Pride of ownership shines through this beautifully maintained custom-built home, ideally situated within walking distance of downtown shopping, K-12 School, recreation grounds, outdoor swimming pool and golf course. Offering 5 spacious bedrooms, 3 ½ bathrooms, main-floor laundry, and an open-concept kitchen and dining area, this home is designed for comfortable family living. Quality craftsmanship and attention to detail can be found throughout, from the functional layout, multiple storage spaces to the little touches that make everyday life easier, including illuminated closets. The fully finished basement features an expansive family room complete with a wet bar, creating the perfect space for entertaining. In-floor heating in the basement, double attached garage and the additional 8 x12 workshop area, adds year-round comfort, while the UV-blocking living room windows help preserve the beauty of the hardwood floors. Outside, you will appreciate the meticulously landscaped yard with underground sprinklers, a generous garden plot, RV parking, and a 10x10 shed. A durable metal roof, thoughtful details throughout, and exceptional care over the years make this property truly stand out. Move-in ready and impeccably maintained, this home offers quality, comfort, and pride of ownership at every turn.
For sale
C$349,000
4608 E 50th St, Forestburg, AB T0B 1N0
5beds
1,740sqft
Single Family Residence
Built in 1992
0.27 Acres Lot
$-- Zestimate®
C$201/sqft
C$-- HOA
What's special
Main-floor laundryFunctional layoutMultiple storage spacesIlluminated closetsFully finished basementExpansive family roomWet bar
- 34 days |
- 94 |
- 4 |
Zillow last checked:
Listing updated:
Listed by:
Leah Miller, Associate,
Re/Max Real Estate (Edmonton) Ltd.
Source: courtesy of Pillar9 System,MLS®#: A2321865 Originating MLS®#: Central Alberta
Originating MLS®#: Central AlbertaFacts & features
Interior
Bedrooms & bathrooms
- Bedrooms: 5
- Bathrooms: 4
- Full bathrooms: 3
- 1/2 bathrooms: 1
Other
- Level: Main
- Dimensions: 13`11" x 11`11"
Bedroom
- Level: Main
- Dimensions: 10`11" x 10`7"
Bedroom
- Level: Main
- Dimensions: 13`3" x 8`8"
Bedroom
- Level: Basement
- Dimensions: 13`2" x 11`8"
Bedroom
- Level: Basement
- Dimensions: 16`6" x 11`5"
Other
- Level: Main
Other
- Level: Basement
Other
- Level: Main
Other
- Level: Main
Other
- Level: Basement
- Dimensions: 3`0" x 10`6"
Dining room
- Level: Main
- Dimensions: 10`9" x 10`11"
Other
- Level: Main
- Dimensions: 7`10" x 5`10"
Family room
- Level: Basement
- Dimensions: 23`0" x 28`10"
Other
- Level: Basement
Kitchen
- Level: Main
- Dimensions: 14`4" x 10`11"
Laundry
- Level: Main
- Dimensions: 7`3" x 7`11"
Living room
- Level: Main
- Dimensions: 16`0" x 16`7"
Storage
- Level: Basement
- Dimensions: 6`11" x 11`10"
Heating
- Boiler, Radiant Floor, Forced Air, Natural Gas
Cooling
- Central Air
Appliances
- Included: Dishwasher, Dryer, Garage Control(s), Garburator, Microwave, Oven, Oven-Built-In, Refrigerator, Washer
- Laundry: Main Level
Features
- Central Vacuum, Closet Organizers, Storage, Walk-In Closet(s), Wet Bar
- Flooring: Carpet, Hardwood, Tile
- Windows: Window Coverings
- Basement: Full
- Number of fireplaces: 1
- Fireplace features: Gas, Living Room
Interior area
- Total interior livable area: 1,740 sqft
Video & virtual tour
Property
Parking
- Total spaces: 4
- Parking features: Double Garage Attached, Driveway, RV Access/Parking
- Attached garage spaces: 2
- Has uncovered spaces: Yes
Features
- Levels: One
- Stories: 1
- Entry location: Ground
- Patio & porch: Deck
- Exterior features: Garden
- Pool features: Community
- Has spa: Yes
- Spa features: Bath
- Fencing: None
- Frontage length: 27.43M 90`0"
Lot
- Size: 0.27 Acres
- Features: Back Yard, Garden, Landscaped, Level, Standard Shaped Lot
Details
- Parcel number: 56766061
- Zoning: R1
Construction
Type & style
- Home type: SingleFamily
- Architectural style: Bungalow
- Property subtype: Single Family Residence
Materials
- Wood Frame
- Foundation: Concrete Perimeter
- Roof: Metal
Condition
- New construction: No
- Year built: 1992
Community & HOA
Community
- Features: Golf, Playground, Sidewalks
- Subdivision: Forestburg
HOA
- Has HOA: No
Location
- Region: Forestburg
Financial & listing details
- Price per square foot: C$201/sqft
- Date on market: 6/24/2026
- Date available: 08/31/2026
- Inclusions: Outdoor shed, BBQ cover frame and gazebo on back deck
Leah Miller, Associate
Leah Miller, Associate
(780) 385-0444
By pressing Contact Agent, you agree that the real estate professional identified above may call/text you about your search, which may involve use of automated means and pre-recorded/artificial voices. You don't need to consent as a condition of buying any property, goods, or services. Message/data rates may apply. You also agree to our Terms of Use. Zillow does not endorse any real estate professionals. We may share information about your recent and future site activity with your agent to help them understand what you're looking for in a home.
Price history
Price history is unavailable.
Public tax history
Tax history is unavailable.
Climate risks
Neighborhood: T0B
Nearby schools
GreatSchools rating
No schools nearby
We couldn't find any schools near this home.
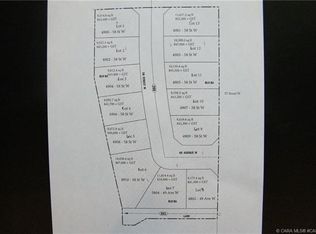
- C$43,2009,583.2 Square Feet4902 58th St W, Killam, AB T0B2L0Lot/Land
- C$52,3000.27 Acres4901 58th St W, Killam, AB T0B2L0Lot/Land
- C$45,30010,018.8 Square Feet4905 58th St W, Killam, AB T0B2L0Lot/Land
- C$42,3009,583.2 Square Feet4909 58th St W, Killam, AB T0B2L0Lot/Land
- C$67,6000.34 Acres4910 58th St W, Killam, AB T0B2L0Lot/Land
- C$40,6009,147.6 Square Feet4908 58th St W, Killam, AB T0B2L0Lot/Land
- C$47,00010,454.4 Square Feet4903 58th St W, Killam, AB T0B2L0Lot/Land
- C$43,2009,583.2 Square Feet4907 58th St W, Killam, AB T0B2L0Lot/Land
Similar homes
- C$370,0005 bd3 ba1.9k sqft5410 N 47th Ave W, Forestburg, AB T0B 1N0For Sale
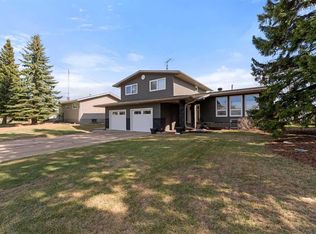 MLS ID #A2297400, Karen Cannady, Associate Broker, Coldwell Banker Ontrack Realty. courtesy of Pillar9 System
 - C$375,0005 bd3 ba2.4k sqft5606 N 46th Ave W, Forestburg, AB T0B 1N0For Sale
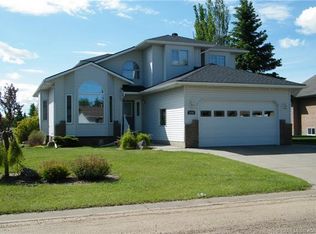 MLS ID #A2292434, Corey Jacobsen, Associate, Royal Lepage Rose Country Realty. courtesy of Pillar9 System
 - C$395,0004 bd3 ba1.6k sqft5615 S 45th Ave W, Forestburg, AB T0B 1N0For Sale
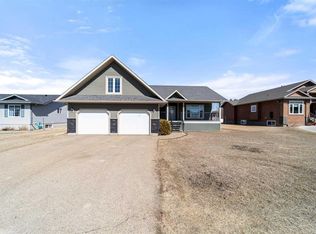 MLS ID #A2300958, Karen Cannady, Associate Broker, Coldwell Banker Ontrack Realty. courtesy of Pillar9 System
 - C$249,0005 bd3 ba1.1k sqft5402 N 47th Ave W, Forestburg, AB T0B 1N0For Sale
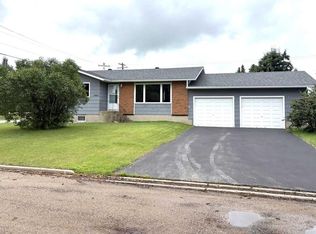 MLS ID #A2324921, Corey Jacobsen, Associate, Royal Lepage Rose Country Realty. courtesy of Pillar9 System
 - C$245,0004 bd3 ba1.3k sqft5602 N 47th Ave W, Forestburg, AB T0B 1N0For SaleMLS ID #A2313655, Corey Jacobsen, Associate, Royal Lepage Rose Country Realty. courtesy of Pillar9 System
- C$186,0004 bd4 ba1.3k sqft4913 SW 48th Ave, Forestburg, AB T0B 1N0For SaleMLS ID #A2277257, Corey Jacobsen, Associate, Royal Lepage Rose Country Realty. courtesy of Pillar9 System
- C$234,9003 bd1 ba1.1k sqft4801 SW 48th Ave, Forestburg, AB T0B 1N0For SaleMLS ID #A2328719, Annelie Breugem, Broker, The Realty Bureau. courtesy of Pillar9 System
- C$239,9004 bd3 ba1.3k sqft572 N West Cres, Forestburg, AB T0B 1N0For SaleMLS ID #A2276174, Annelie Breugem, Broker, The Realty Bureau. courtesy of Pillar9 System
- C$199,5003 bd2 ba1k sqft4812 NE 47th Ave, Forestburg, AB T0B 1N0For SaleMLS ID #A2286873, Corey Jacobsen, Associate, Royal Lepage Rose Country Realty. courtesy of Pillar9 System
- C$520,0003 bd2 ba1.3k sqft41176 East Br #154, Flagstaff County, AB T0B 1N0For SaleMLS ID #A2320827, Karen Cannady, Associate Broker, Coldwell Banker Ontrack Realty. courtesy of Pillar9 System
- C$350,0004 bd3 ba1.3k sqft5407 N 48th Ave, Killam, AB T0B 2L0For SaleMLS ID #A2324515, Joanie Johnson, Associate, Alberta Realty Inc.. courtesy of Pillar9 System
- C$349,9004 bd2 ba2.2k sqft43040 S High Way #855, Flagstaff County, AB T0B 2M1For SaleMLS ID #A2306181, Matthew Mayer, Associate Broker, Central Agencies Realty Inc.. courtesy of Pillar9 System
- C$190,0003 bd1 ba1.5k sqft42479 Range Road 143, Flagstaff County, AB T0B 1N0For SaleMLS ID #A2274895, Karen Cannady, Associate Broker, Coldwell Banker Ontrack Realty. courtesy of Pillar9 System
- C$335,0003 bd1 ba1.8k sqft41172 NE Rr 17 Rural Stettler #3, County Of, AB T0B 1H0For SaleMLS ID #A2295027, Terry Chesla, Broker, Re/Max 1st Choice Realty. courtesy of Pillar9 System
- C$379,0002 bd2 ba1.6k sqft4901 S 52nd St, Killam, AB T0B 2L0For SaleMLS ID #A2329069, Joanie Johnson, Associate, Alberta Realty Inc.. courtesy of Pillar9 System
- C$325,0004 bd3 ba1.3k sqft4826 E 58th St, Killam, AB T0B 2L0For SaleMLS ID #A2314553, Bud James, Associate, Royal Lepage Rose Country Realty. courtesy of Pillar9 System
- C$245,0004 bd2 ba1k sqft5114 E 48th St, Flagstaff County, AB T0B 4H0For SaleMLS ID #A2305061, Karen Cannady, Associate Broker, Coldwell Banker Ontrack Realty. courtesy of Pillar9 System
- C$249,0003 bd2 ba1.3k sqft5615 N 49th Ave, Killam, AB T0B 2L0For SaleMLS ID #A2278482, Karen Cannady, Associate Broker, Coldwell Banker Ontrack Realty. courtesy of Pillar9 System
- C$229,0003 bd3 ba1.7k sqft108 N 2nd Ave W, Alliance, AB T0B 0A0For SaleMLS ID #A2326689, Nicole Hewitt, Associate, Sutton Landmark Realty. courtesy of Pillar9 System
- C$199,9002 bd2 ba1.4k sqft4926 E 59th St, Flagstaff County, AB T0B 2L0For SaleMLS ID #A2320219, Dustin Rathwell, Associate Broker, Royal Lepage Rose Country Realty. courtesy of Pillar9 System
