Welcome to this beautifully maintained bungalow in the friendly community of Bawlf, just 20 minutes from Camrose! This home offers the perfect combination of small-town living and modern comfort, complete with landscaping, RV parking, and a fully fenced backyard. Step inside to vaulted ceilings and an inviting open-concept layout featuring a spacious living room with a cozy gas fireplace, a bright dining area with a built-in storage cabinet, and central air conditioning for year-round comfort. At the front of the home, glass French doors open to a versatile space that's perfect as a home office or elegant formal dining room. The main floor offers two bedrooms, including a stunning primary retreat with private French doors leading to the covered deck, a big ensuite featuring a soaker tub and separate shower, walk in closet and plenty of space to unwind. Downstairs, you'll find a family room warmed by a cozy pellet stove, two additional oversized bedrooms, a full bathroom, and a large storage room. Central vacuum adds everyday convenience. Outside, enjoy the beautifully landscaped yard from the covered deck with glass railing, while the heated attached garage with a floor drain is ideal for Alberta winters. This exceptional property offers the perfect blend of comfort, function, and style in a welcoming community.
For sale
C$415,000
313 E Hanson St, Bawlf, AB T0B 2K0
4beds
2,172sqft
Single Family Residence
Built in 2005
9,147 Square Feet Lot
$-- Zestimate®
C$191/sqft
C$-- HOA
What's special
Rv parkingFully fenced backyardVaulted ceilingsInviting open-concept layoutCozy gas fireplaceBright dining areaBuilt-in storage cabinet
- 70 days
- 10
- 1
Zillow last checked:
Listing updated:
Listed by:
Jill Green, Associate,
Cir Realty
Source: courtesy of Pillar9 System,MLS®#: A2323011 Originating MLS®#: Central Alberta
Originating MLS®#: Central AlbertaFacts & features
Interior
Bedrooms & bathrooms
- Bedrooms: 4
- Bathrooms: 3
- Full bathrooms: 2
- 1/2 bathrooms: 1
Other
- Level: Main
- Dimensions: 12`8" x 18`8"
Bedroom
- Level: Main
- Dimensions: 11`2" x 10`0"
Bedroom
- Level: Lower
- Dimensions: 10`9" x 17`0"
Bedroom
- Level: Lower
- Dimensions: 10`9" x 16`1"
Other
- Level: Main
- Dimensions: 0`0" x 0`0"
Other
- Level: Lower
- Dimensions: 0`0" x 0`0"
Other
- Level: Main
- Dimensions: 0`0" x 0`0"
Office
- Level: Main
- Dimensions: 9`8" x 13`3"
Heating
- Fireplace(s), Forced Air, Pellet Stove
Cooling
- Central Air
Appliances
- Included: Dishwasher, Garage Control(s), Microwave, Refrigerator, Stove(s), Washer/Dryer
- Laundry: Lower Level
Features
- Built-in Features, Ceiling Fan(s), Central Vacuum, Chandelier, High Ceilings, Kitchen Island, No Smoking Home, Open Floorplan, Pantry, Storage, Sump Pump(s), Walk-In Closet(s)
- Flooring: Carpet, Laminate, Linoleum
- Doors: French Doors
- Windows: Vinyl Windows, Window Coverings
- Basement: Full
- Number of fireplaces: 2
- Fireplace features: Gas, Pellet Stove
Interior area
- Total interior livable area: 2,172 sqft
Property
Parking
- Total spaces: 2
- Parking features: Double Garage Attached, RV Access/Parking
- Attached garage spaces: 2
Features
- Levels: One
- Stories: 1
- Patio & porch: Deck
- Exterior features: Fire Pit, Storage
- Fencing: Fenced
- Frontage length: 22.86M 75`0"
Lot
- Size: 9,147 Square Feet
- Features: Back Lane, Back Yard, Front Yard, Landscaped, Low Maintenance Landscape
Details
- Additional structures: Shed(s)
- Parcel number: 57154768
- Zoning: R1
Construction
Type & style
- Home type: SingleFamily
- Architectural style: Bungalow
- Property subtype: Single Family Residence
Materials
- Vinyl Siding
- Foundation: Concrete Perimeter
- Roof: Asphalt Shingle
Condition
- New construction: No
- Year built: 2005
Community & HOA
Community
- Features: Park, Playground
- Subdivision: Bawlf
HOA
- Has HOA: No
Location
- Region: Bawlf
Financial & listing details
- Price per square foot: C$191/sqft
- Date on market: 6/24/2026
- Inclusions: Shed
Price history
Price history is unavailable.
Public tax history
Tax history is unavailable.
Climate risks
Neighborhood: T0B
Nearby schools
GreatSchools rating
No schools nearby
We couldn't find any schools near this home.

Similar homes
- C$285,0004 bd1 ba2k sqft110 W Niblock St, Bawlf, AB T0B 2K0For Sale
 MLS ID #A2320985, Trevor Vinet, Associate, Re/Max Real Estate (Edmonton) Ltd.. courtesy of Pillar9 System
 - C$419,9003 bd1 ba1.4k sqft10 SW Railway Ave N, Camrose County, AB T0B 3Z0For Sale
 MLS ID #A2321072, Matthew Mayer, Associate Broker, Central Agencies Realty Inc.. courtesy of Pillar9 System
 - C$429,9004 bd3 ba1.3k sqft7601 N 41st Ave, Camrose, AB T4V 4C7For Sale
 MLS ID #A2340952, Tracy Brandingen, Associate, Re/Max Real Estate (Edmonton) Ltd.. courtesy of Pillar9 System
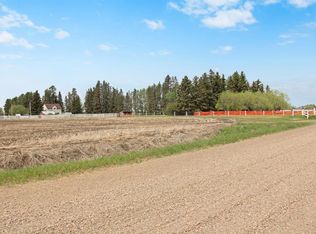
 - C$419,9004 bd1 ba1.6k sqft47038 E Range Road 191, Camrose County, AB T0B 3P0For Sale
 MLS ID #A2316450, Annelie Breugem, Broker, The Realty Bureau. courtesy of Pillar9 System
