Come enjoy the location and VIEW from this beautiful home in Valleyview! The walking paths and pond are just steps away! You're sure to be impressed as you enter the home, with its beautiful hardwood floors & tiling. The main floor is open and spacious and you're sure to enjoy entertaining here. Your favourite spot in the house may very well be the bonus room(custom triple sliding doors can be left for purchaser to install). This versatile room is wired for a media room at night with surround sound. During the day this expansive room can easily double/triple as a gym, library/office, playroom or all of the above. This versatile space is flooded with natural light and proudly offers the best view in the house with a 180 degree view of the neighbouring pond and natural reserve area. You will appreciate that the large primary bedroom boasts a sizeable walk-in closet and full ensuite (complete with in-floor heat) featuring another angle of that beautiful view. Two more generously sized bedrooms and a 4 piece bath complete the upper level. The basement development has begun awaiting your personal preferences. You will be ecstatic about the heated oversized attached garage! The fully fenced yard will be your own private oasis and you will surely enjoy Sunny Alberta days socializing with family and friends on the large extended 2-tiered deck. A brand new hot water tank and shingles currently being replaced will give you peace of mind for many years to come
For sale
C$474,900
2502 E Valleyview Dr, Camrose, AB T4V 1V6
3beds
1,810sqft
Single Family Residence
Built in 2006
5,227 Square Feet Lot
$-- Zestimate®
C$262/sqft
C$-- HOA
What's special
Beautiful hardwood floorsBonus roomCustom triple sliding doorsLarge primary bedroomSizeable walk-in closetHeated oversized attached garage
- 5 days |
- 11 |
- 0 |
Zillow last checked:
Listing updated:
Listed by:
Heather Ryan, Associate,
Royal Lepage Rose Country Realty
Source: courtesy of Pillar9 System,MLS®#: A2333801 Originating MLS®#: Central Alberta
Originating MLS®#: Central AlbertaFacts & features
Interior
Bedrooms & bathrooms
- Bedrooms: 3
- Bathrooms: 3
- Full bathrooms: 2
- 1/2 bathrooms: 1
Other
- Level: Second
- Dimensions: 12`9" x 11`0"
Bedroom
- Level: Second
- Dimensions: 12`2" x 8`11"
Bedroom
- Level: Second
- Dimensions: 11`0" x 9`0"
Other
- Level: Second
Other
- Level: Main
Other
- Level: Second
Bonus room
- Level: Second
- Dimensions: 21`0" x 13`9"
Dining room
- Level: Main
- Dimensions: 11`3" x 9`6"
Kitchen
- Level: Main
- Dimensions: 12`8" x 10`0"
Living room
- Level: Main
- Dimensions: 13`2" x 12`10"
Heating
- Forced Air
Cooling
- None
Appliances
- Included: Dishwasher, Electric Stove, Garage Control(s), Microwave Hood Fan, Refrigerator, Washer/Dryer
- Laundry: Main Level
Features
- Central Vacuum, Closet Organizers, High Ceilings, Kitchen Island, Laminate Counters, Pantry, Walk-In Closet(s)
- Flooring: Carpet, Hardwood, Tile
- Windows: Vinyl Windows, Window Coverings
- Basement: Full
- Has fireplace: No
Interior area
- Total interior livable area: 1,810 sqft
Property
Parking
- Total spaces: 2
- Parking features: Double Garage Attached
- Attached garage spaces: 2
Features
- Levels: Two,2 Storey
- Stories: 1
- Patio & porch: Deck, Front Porch, Wrap Around
- Exterior features: Private Yard
- Pool features: Community
- Fencing: Fenced
- Has view: Yes
- Frontage length: 14.32M 47`0"
Lot
- Size: 5,227 Square Feet
- Features: Back Lane, Backs on to Park/Green Space, Creek/River/Stream/Pond, Environmental Reserve, Lake, Landscaped, Low Maintenance Landscape, Views
Details
- Parcel number: 112178691
- Zoning: R2
Construction
Type & style
- Home type: SingleFamily
- Property subtype: Single Family Residence
Materials
- Concrete, Vinyl Siding, Wood Frame
- Foundation: Concrete Perimeter
- Roof: Asphalt Shingle
Condition
- New construction: No
- Year built: 2006
Community & HOA
Community
- Features: Park, Playground, Street Lights
- Subdivision: Valleyview
HOA
- Has HOA: No
Location
- Region: Camrose
Financial & listing details
- Price per square foot: C$262/sqft
- Date on market: 8/1/2026
- Inclusions: custom Media room doors (not installed)
H
Heather Ryan, Associate
(780) 878-8021
By pressing Contact Agent, you agree that the real estate professional identified above may call/text you about your search, which may involve use of automated means and pre-recorded/artificial voices. You don't need to consent as a condition of buying any property, goods, or services. Message/data rates may apply. You also agree to our Terms of Use. Zillow does not endorse any real estate professionals. We may share information about your recent and future site activity with your agent to help them understand what you're looking for in a home.
Price history
Price history is unavailable.
Public tax history
Tax history is unavailable.
Climate risks
Neighborhood: T4V
Nearby schools
GreatSchools rating
No schools nearby
We couldn't find any schools near this home.
- C$667,9007 bd5 ba1.8k sqft2304 E 62nd St, Camrose, AB T4V3B5For Sale

- C$639,0003 bd3 ba1.1k sqft5905 NW 24 Avenue Close, Camrose, AB T4V5J8For Sale
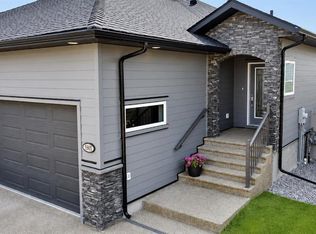
- C$699,9904 bd4 ba1.7k sqft2603 W 63rd St, Camrose, AB T4V5J6For Sale

- C$749,9004 bd4 ba1.5k sqft2607 W 63rd St, Camrose, AB T4V5J6For Sale
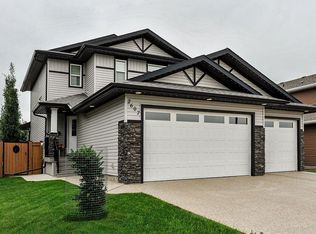
- C$598,1623 bd3 ba1.8k sqft6319 N 26th Ave, Camrose, AB T4V5J6New Construction
- C$390,1623 bd3 ba1.6k sqft6336 S 26th Ave, Camrose, AB T4V5J6New Construction
- C$--3 bd4 ba1.3k sqft2407D Valleyview Dr, Camrose, AB T4V1V6Off Market
- C$459,9004 bd3 ba1.9k sqft5809 N 28th Ave, Camrose, AB T4V1P8For Sale
Similar homes
- C$499,9004 bd3 ba1.5k sqft5408 E 59th St, Camrose, AB T4V 5B9For Sale
 MLS ID #A2333806, Matt Banack, Associate, Central Agencies Realty Inc.. courtesy of Pillar9 System
 - C$459,9004 bd3 ba1.9k sqft5809 N 28th Ave, Camrose, AB T4V 1P8For Sale
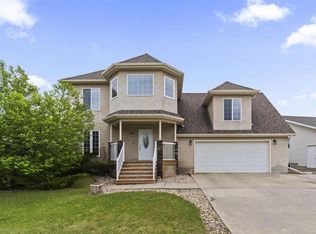 MLS ID #A2293210, Tylor Keller, Associate, Cir Realty. courtesy of Pillar9 System
 - C$499,9003 bd3 ba1.4k sqft4720 51st St, Camrose, AB T4V 1R8For Sale
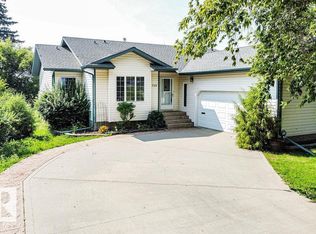 MLS ID #E4500560, Taryn E Berndt, Royal Lepage Premier Real Estate. RAE
 - C$479,0004 bd3 ba1.4k sqft5212 S 43rd Ave, Camrose, AB T4V 0A2For Sale
 MLS ID #A2324081, Lucas Banack, Associate, Re/Max Real Estate (Edmonton) Ltd.. courtesy of Pillar9 System
 - C$474,9005 bd2 ba1.2k sqft4206 E 59 Street Close, Camrose, AB T4V 2H1For SaleMLS ID #A2330558, Joanie Johnson, Associate, Alberta Realty Inc.. courtesy of Pillar9 System
- C$515,0004 bd4 ba1.6k sqft3706 W 76th St, Camrose, AB T4V 5E3For SaleMLS ID #A2332511, Trent Kowal, Associate, Cir Realty. courtesy of Pillar9 System
- C$489,9004 bd3 ba1.4k sqft4209 W 63rd St, Camrose, AB T4V 2W3For SaleMLS ID #A2316025, Marilou Yampolsky, Associate, Coldwell Banker Ontrack Realty. courtesy of Pillar9 System
- C$489,0004 bd3 ba2.3k sqft4206 S 62nd St, Camrose, AB T4V 2W1For SaleMLS ID #A2314160, Andy Zetsen, Associate, Royal Lepage Rose Country Realty. courtesy of Pillar9 System
- C$595,0005 bd3 ba1.3k sqft5604 S 28th Ave #A, Camrose, AB T4V 4A3For SaleMLS ID #A2330917, Katie Hauser, Associate, Re/Max Real Estate (Edmonton) Ltd.. courtesy of Pillar9 System
- C$369,0004 bd2 ba1.1k sqft4708 E 47th St, Camrose, AB T4V 1J5For SaleMLS ID #A2335177, Marilou Yampolsky, Associate, Coldwell Banker Ontrack Realty. courtesy of Pillar9 System
- C$499,9005 bd3 ba1.4k sqft5412 E 60th St, Camrose, AB T4V 4G7For SaleMLS ID #A2328583, Matthew Mayer, Associate Broker, Central Agencies Realty Inc.. courtesy of Pillar9 System
- C$419,9005 bd3 ba1.2k sqft55 E Edgewood Dr, Camrose, AB T4V 4Z3For SaleMLS ID #A2320983, Trevor Vinet, Associate, Re/Max Real Estate (Edmonton) Ltd.. courtesy of Pillar9 System
- C$515,0003 bd2 ba1.2k sqft310 B SE Edgewood Close, Camrose, AB T4V 4P9For SaleMLS ID #A2326775, Amy Schmidt, Associate, Exp Realty. courtesy of Pillar9 System
- C$449,9004 bd3 ba1.3k sqft7601 N 41st Ave, Camrose, AB T4V 4C7For SaleMLS ID #A2285531, Matthew Mayer, Associate Broker, Central Agencies Realty Inc.. courtesy of Pillar9 System
- C$429,9004 bd3 ba1.1k sqft6121 N 39th Ave, Camrose, AB T4V 3A9For SaleMLS ID #A2314008, Matthew Mayer, Associate Broker, Central Agencies Realty Inc.. courtesy of Pillar9 System
- C$639,9005 bd4 ba1.5k sqft5206 S 33a Ave, Camrose, AB T4V 4E2For SaleMLS ID #A2333770, Marilou Yampolsky, Associate, Coldwell Banker Ontrack Realty. courtesy of Pillar9 System
- C$515,0003 bd2 ba1.2k sqft310 B Edgewood Close, Camrose, AB T4V 4P9For SaleMLS ID #E4497381, Amy Schmidt, Exp Realty. RAE
- C$419,9005 bd3 ba1.2k sqft4702 E 51st St, Camrose, AB T4V 1R8For SaleMLS ID #A2315721, Trevor Vinet, Associate, Re/Max Real Estate (Edmonton) Ltd.. courtesy of Pillar9 System
- C$679,0005 bd4 ba2.2k sqft2605 NW 57th St, Camrose, AB T4V 1T2For SaleMLS ID #A2320777, Cole Walker, Associate, Cir Realty. courtesy of Pillar9 System
- C$420,0004 bd3 ba1.1k sqft6304 S 39th Ave, Camrose, AB T4V 2Z4For SaleMLS ID #A2293761, Alton Puddicombe, Broker, Coldwell Banker Battle River Realty. courtesy of Pillar9 System
