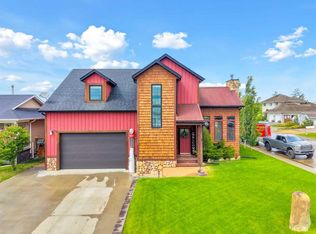
Welcome to this charming bungalow in the welcoming community of Bashaw! This well-maintained home features 3 bedrooms and 1 bathroom on the main floor, with beautiful hardwood flooring throughout and a cozy fireplace in the living room—perfect for relaxing evenings. The fully developed basement offers additional living space with 2 generously sized bonus rooms, an extra bedroom, a second bathroom, and a spacious open-style laundry area. Step outside to enjoy the large, tree-surrounded corner lot, ideally located directly across from Bashaw’s K-12 school. Bashaw is a vibrant community offering great amenities including restaurants, grocery stores, a medical clinic, and much more—making it a wonderful place to call home.
For sale
C$259,000
5402 S 52nd St, Bashaw, AB T0B 0H0
4beds
1,172sqft
Single Family Residence
Built in 1966
9,147 Square Feet Lot
$-- Zestimate®
C$221/sqft
C$-- HOA
What's special
Charming bungalowBeautiful hardwood flooring throughoutFully developed basementExtra bedroomSecond bathroomSpacious open-style laundry areaLarge tree-surrounded corner lot
- 16 days
- 30
- 2
Zillow last checked:
Listing updated:
Listed by:
Lyssana Damron, Associate,
Re/Max Real Estate (Edmonton) Ltd.
Source: courtesy of Pillar9 System,MLS®#: A2343597 Originating MLS®#: Central Alberta
Originating MLS®#: Central AlbertaFacts & features
Interior
Bedrooms & bathrooms
- Bedrooms: 4
- Bathrooms: 2
- Full bathrooms: 2
Bedroom
- Level: Main
- Dimensions: 12`9" x 10`5"
Bedroom
- Level: Main
- Dimensions: 9`5" x 9`8"
Bedroom
- Level: Main
- Dimensions: 9`5" x 8`9"
Bedroom
- Level: Lower
- Dimensions: 13`3" x 8`3"
Other
- Level: Main
- Dimensions: 0`0" x 0`0"
Other
- Level: Lower
- Dimensions: 0`0" x 0`0"
Eat in kitchen
- Level: Main
- Dimensions: 18`8" x 9`7"
Living room
- Level: Main
- Dimensions: 21`2" x 11`2"
Living room
- Level: Lower
- Dimensions: 19`4" x 14`4"
Office
- Level: Lower
- Dimensions: 12`6" x 8`9"
Storage
- Level: Lower
- Dimensions: 7`3" x 8`3"
Heating
- Forced Air, Wood Stove
Cooling
- None
Appliances
- Included: Dishwasher, Oven, Refrigerator, Stove(s), Washer/Dryer
- Laundry: In Basement
Features
- See Remarks, Storage
- Flooring: Carpet, Hardwood
- Basement: Full
- Number of fireplaces: 1
- Fireplace features: Wood Burning
Interior area
- Total interior livable area: 1,172 sqft
Property
Parking
- Total spaces: 2
- Parking features: Off Street
- Garage spaces: 1
Features
- Levels: One
- Stories: 1
- Patio & porch: Front Porch, Rear Porch
- Exterior features: Private Yard, Storage
- Fencing: None
- Frontage length: 19.81M 65`0"
Lot
- Size: 9,147 Square Feet
- Features: Back Lane, Back Yard, Corner Lot, Front Yard
Details
- Parcel number: 113510769
- Zoning: R1
Construction
Type & style
- Home type: SingleFamily
- Architectural style: Bungalow
- Property subtype: Single Family Residence
Materials
- Wood Frame
- Foundation: Concrete Perimeter
- Roof: Metal
Condition
- New construction: No
- Year built: 1966
Community & HOA
Community
- Features: Golf, Playground, Sidewalks, Street Lights
- Subdivision: Bashaw
HOA
- Has HOA: No
Location
- Region: Bashaw
Financial & listing details
- Price per square foot: C$221/sqft
- Date on market: 9/10/2026
- Inclusions: Window coverings
Price history
Price history is unavailable.
Public tax history
Tax history is unavailable.
Climate risks
Neighborhood: T0B
Nearby schools
GreatSchools rating
No schools nearby
We couldn't find any schools near this home.

Similar homes
- C$210,0002 bd1 ba1.2k sqft4714 SE 50th St, Bashaw, AB T0B 0H0For Sale
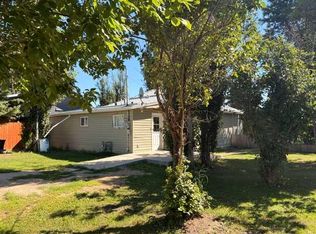 MLS ID #A2340115, Kyle Ramstad, Broker, Ramstad Realty Ltd.. courtesy of Pillar9 System
 - C$240,0003 bd3 ba1.4k sqft4809 W 51st St, Lacombe County, AB T0B 3C0For Sale
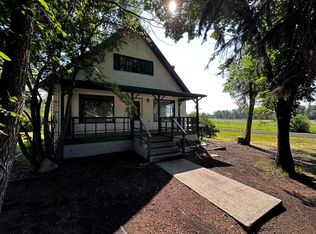 MLS ID #A2340054, Chad Jensen, Broker, Royal Lepage Network Realty Corp.. courtesy of Pillar9 System
 - C$190,0001 bd1 ba1k sqft43049 N Range Road 214 #101, Camrose County, AB T0B 0H0For Sale
 MLS ID #A2337262, Kyle Ramstad, Broker, Ramstad Realty Ltd.. courtesy of Pillar9 System
 - C$249,0001 bd2 ba1k sqft310 W Beaver St, Ferintosh, AB T0B 1M0For Sale
 MLS ID #A2327613, Sascha Dressler, Associate, Central Agencies Realty Inc.. courtesy of Pillar9 System
