STARTER OR RETIREMENT HOME | DOUBLE LOT | 20x24 GARAGE | 25 MINUTES TO CAMROSE Affordable, manageable and full of potential! Located in the welcoming community of Edberg, just 25 minutes from Camrose, this raised bungalow sits on an impressive 12,000 sq ft double lot with a private, fully fenced yard. Inside, the home offers a practical layout with main floor laundry, a spacious primary bedroom complete with its own private den area, a second bedroom and a 4-piece bathroom. The partial basement features full-height ceilings, providing excellent storage and plenty of room for whatever you need. Step outside and you'll find a private backyard that's fully fenced and ready for enjoying the outdoors, with a garden area and 15x19 shed for additional storage. The 20x24 detached garage is a standout feature, offering a single overhead door, concrete floor and 220 power. An attached shed and carport adds even more space, making this an excellent setup for a workshop, hobbies, storage or simply having a great place to park. Whether you're looking for your first home, a downsizing opportunity or an affordable small-town property, this one offers plenty of space, flexibility and value in a great community.
For sale
C$119,900
180 N 1st St S, Edberg, AB T0B 1J0
2beds
1,118sqft
Single Family Residence
Built in 1950
0.28 Acres Lot
$-- Zestimate®
C$107/sqft
C$-- HOA
What's special
Raised bungalowMain floor laundrySpacious primary bedroomPrivate den areaSecond bedroomPrivate fully fenced yardGarden area
- 5 days
- 47
- 2
Zillow last checked:
Listing updated:
Listed by:
Matthew Mayer, Associate Broker,
Central Agencies Realty Inc.
Source: courtesy of Pillar9 System,MLS®#: A2348830 Originating MLS®#: Central Alberta
Originating MLS®#: Central AlbertaFacts & features
Interior
Bedrooms & bathrooms
- Bedrooms: 2
- Bathrooms: 1
- Full bathrooms: 1
Other
- Level: Main
- Dimensions: 9`2" x 10`8"
Bedroom
- Level: Main
- Dimensions: 10`0" x 12`5"
Other
- Level: Main
- Dimensions: 0`0" x 0`0"
Den
- Level: Main
- Dimensions: 8`6" x 8`6"
Dinette
- Level: Main
- Dimensions: 7`1" x 9`6"
Kitchen
- Level: Main
- Dimensions: 8`1" x 9`6"
Laundry
- Level: Main
- Dimensions: 7`0" x 10`0"
Living room
- Level: Main
- Dimensions: 17`11" x 13`3"
Heating
- Forced Air
Cooling
- None
Appliances
- Included: See Remarks
- Laundry: Main Level
Features
- See Remarks
- Flooring: Carpet, Hardwood, Laminate
- Basement: Partial
- Has fireplace: No
Interior area
- Total interior livable area: 1,118 sqft
Property
Parking
- Total spaces: 4
- Parking features: Alley Access, Carport, Single Garage Detached
- Garage spaces: 1
- Has carport: Yes
Features
- Levels: One
- Stories: 1
- Patio & porch: Deck
- Exterior features: Garden
- Fencing: Fenced
- Frontage length: 30.48M 100`0"
Lot
- Size: 0.28 Acres
- Features: Back Lane, Landscaped, Private
Details
- Parcel number: 57200175
- Zoning: Res
Construction
Type & style
- Home type: SingleFamily
- Architectural style: Bungalow
- Property subtype: Single Family Residence
Materials
- Vinyl Siding
- Foundation: Block, Combination, Concrete Perimeter
- Roof: Metal
Condition
- New construction: No
- Year built: 1950
Community & HOA
Community
- Features: None
- Subdivision: Edberg
HOA
- Has HOA: No
Location
- Region: Edberg
Financial & listing details
- Price per square foot: C$107/sqft
- Date on market: 9/29/2026
- Date available: 11/02/2026
- Inclusions: Fridge, Stove, Dishwasher, Washer, Dryer, Window Coverings
Price history
Price history is unavailable.
Public tax history
Tax history is unavailable.
Climate risks
Neighborhood: T0B
Nearby schools
GreatSchools rating
No schools nearby
We couldn't find any schools near this home.
- C$999,0003 bd3 ba1.8k sqft44137 S Range Road 201, Camrose County, AB T0B1J0For Sale

- C$1,535,000174.68 acres19515 Township Road 452, Camrose County, AB T0B1J0Lot/Land

- C$749,9003 bd3 ba1.2k sqft141 19518 Township Rd #452, Camrose County, AB T4V2M9For Sale

- C$109,0004,356 sqft317 Minnewaukan Rd, Tillicum Beach, AB T4VLot/Land
Similar homes
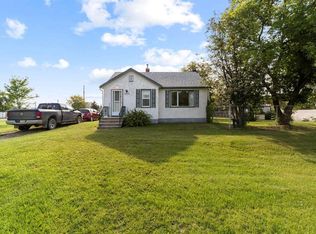
- C$165,0001 bd1 ba838 sqft1019 W Main St, Camrose County, AB T0B 3P0For Sale
 MLS ID #A2331393, Trent Kowal, Associate, Cir Realty. courtesy of Pillar9 System
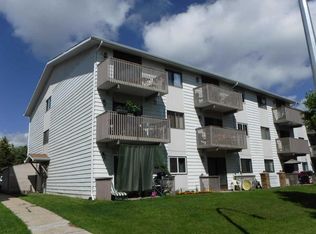
 - C$79,0001 bd1 ba581 sqft114 E Mount Pleasant Dr #107, Camrose, AB T4V 2M7For Sale
 MLS ID #A2312817, Danny Hertel, Associate, Re/Max Real Estate (Edmonton) Ltd.. courtesy of Pillar9 System
