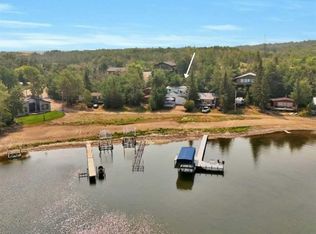
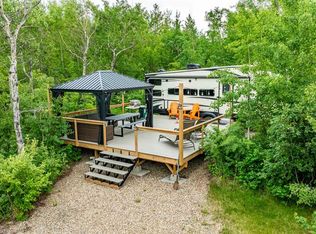
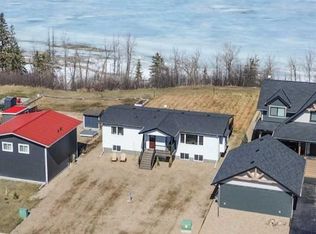
Discover serenity in Rochon Sands, nestled within this charming bungalow overlooking the tranquil waters of BUFFALO Lake. Embracing a generous 10,000 square foot lot, this home offers a rare opportunity to experience lakeside living with ease and beauty. Step inside to find a thoughtfully designed space, featuring 1042 square feet on main floor, and 1026 square feet below, providing ample room for both relaxation and recreation. Three bedrooms offer restful retreats, complemented by two full bathrooms for your comfort. Gather around the wood burning stove in the living room, creating cozy evenings with breathtaking views that stretch across the lake. Prepare delicious meals in the kitchen, complete with a convenient island for added functionality. A partially finished basement provides additional living space for entertainment or guests. The house had its metal roof done in 2016, furnace in 2018, and hot water tank in 2023. Outside, indulge in the beautifully landscaped yard, designed for low maintenance enjoyment with its gorgeous private firepit area – perfect for evenings under the stars with friends and family. Two trailer stalls offer secure storage with two 30 amp power hookups, catering to your recreational needs. Enjoy effortless lake access and unobstructed views that capture every sunrise. With community amenities like fishing, walking paths, tennis courts, pickleball courts, and playgrounds nearby, adventure awaits just beyond your doorstep. Complete with a double detached garage providing RV access/parking for six vehicles, this lakeside bungalow represents a truly exceptional lifestyle opportunity.
For sale
C$619,000
31 E Sands St, Rochon Sands, AB T0C 3B0
3beds
1,042sqft
Single Family Residence
Built in 1992
10,018 Square Feet Lot
$-- Zestimate®
C$594/sqft
C$-- HOA
What's special
Effortless lake access
- 16 days
- 46
- 2
Zillow last checked:
Listing updated:
Listed by:
Kyle Ramstad, Broker,
Ramstad Realty Ltd.
Source: courtesy of Pillar9 System,MLS®#: A2351895 Originating MLS®#: Central Alberta
Facts & features
Interior
Bedrooms & bathrooms
- Bedrooms: 3
- Bathrooms: 2
- Full bathrooms: 2
Other
- Level: Main
- Dimensions: 11`4" x 13`5"
Bedroom
- Level: Basement
- Dimensions: 12`10" x 11`0"
Bedroom
- Level: Basement
- Dimensions: 14`8" x 9`3"
Other
- Level: Main
- Dimensions: 13`0" x 9`0"
Other
- Level: Basement
- Dimensions: 11`7" x 5`8"
Dining room
- Level: Main
- Dimensions: 13`5" x 13`0"
Family room
- Level: Basement
- Dimensions: 19`3" x 13`0"
Kitchen
- Level: Main
- Dimensions: 17`0" x 13`5"
Living room
- Level: Main
- Dimensions: 20`0" x 13`0"
Heating
- Fireplace(s), Forced Air, Natural Gas
Cooling
- None
Appliances
- Included: Refrigerator, Stove(s)
- Laundry: In Basement
Features
- Ceiling Fan(s), Kitchen Island
- Flooring: Tile
- Basement: Full
- Number of fireplaces: 1
- Fireplace features: Living Room, Wood Burning Stove
Interior area
- Total interior livable area: 1,042 sqft
- Finished area above ground: 1,034
- Finished area below ground: 1,026
Property
Parking
- Total spaces: 6
- Parking features: Double Garage Detached, RV Access/Parking
- Garage spaces: 2
Features
- Levels: One
- Stories: 1
- Patio & porch: Deck
- Exterior features: Fire Pit, Private Yard
- Fencing: Partial
- Has view: Yes
- On waterfront: Yes
- Frontage length: 15.24M 50`0"
Lot
- Size: 10,018 Square Feet
- Features: Back Yard, Lake, Low Maintenance Landscape, Views, Waterfront
Details
- Parcel number: 113510726
- Zoning: R1
Construction
Type & style
- Home type: SingleFamily
- Architectural style: Bungalow
- Property subtype: Single Family Residence
Materials
- Log
- Foundation: Concrete Perimeter
- Roof: Metal
Condition
- New construction: No
- Year built: 1992
Community & HOA
Community
- Features: Fishing, Lake, Park, Playground, Tennis Court(s)
- Subdivision: NONE
HOA
- Has HOA: No
Location
- Region: Rochon Sands
Financial & listing details
- Price per square foot: C$594/sqft
- Date on market: 10/12/2026
- Inclusions: Negotiable
Price history
Price history is unavailable.
Public tax history
Tax history is unavailable.
Climate risks
Neighborhood: T0C
Nearby schools
GreatSchools rating
No schools nearby
We couldn't find any schools near this home.


Similar homes
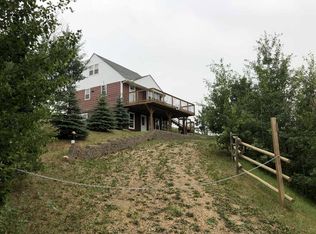
- C$329,9003 bd1 ba942 sqftW Buffalo Drive Rural Stettler #1, County Of, AB T0C 3B0For Sale
 MLS ID #A2354497, Michael Gouchie, Broker, Royal Lepage Lifestyles Realty. courtesy of Pillar9 System
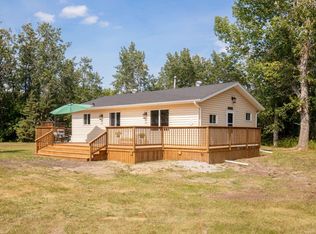
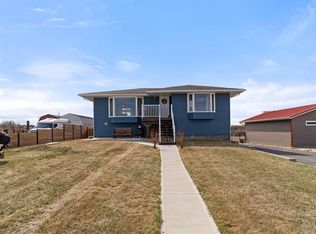
- C$527,0003 bd1 ba941 sqft56 Lakeview Ave, White Sands, AB T0C 3B0For Sale
 Century 21 Canada
- C$650,0005 bd3 ba1.3k sqft13 S Marina View Close Rural Stettler #6, County Of, AB T0C 2L0New Construction
 MLS ID #A2299366, Terry Chesla, Broker, Re/Max 1st Choice Realty. courtesy of Pillar9 System
- C$575,0004 bd2 ba1.1k sqft20 N Marina View Rural Stettler #6, County Of, AB T0C 2L0For Sale
 MLS ID #A2305483, Lyndsey Delwo, Associate, Re/Max 1st Choice Realty. courtesy of Pillar9 System
