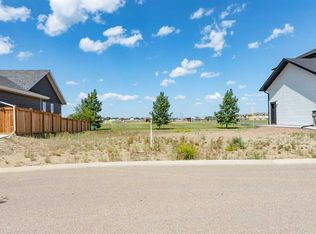
Brand New 2026 Bi-Level! Be the first to call this beautiful new build home. Featuring a spacious entryway and a large double attached garage, this home offers a bright, open-concept main floor with a seamless flow between the living room, dining area, and kitchen. The main level includes two bedrooms, including a primary suite with a walk-in closet and ensuite featuring a walk-in shower, plus the convenience of main floor laundry. Downstairs, you’ll find two additional bedrooms and a large family room with recessed lighting, providing plenty of space for family living, entertaining, or relaxing. With four bedrooms, a functional layout, and the added peace of mind of a 10-year new home warranty, this home is ready for you to make it your own! Price includes GST. please note the pictures with decor and furnishing is Virtually Stage.
New construction
C$649,000
4019 W Monarch Way, Stettler, AB T4K 1M4
4beds
1,216sqft
Single Family Residence
Built in 2026
6,098 Square Feet Lot
$-- Zestimate®
C$534/sqft
C$-- HOA
What's special
Spacious entrywayLarge double attached garageBright open-concept main floorMain floor laundryFour bedroomsFunctional layout
- 10 days
- 8
- 0
Zillow last checked:
Listing updated:
Listed by:
Mike Roberts, Associate,
Royal Lepage Central
Source: courtesy of Pillar9 System,MLS®#: A2355382 Originating MLS®#: Central Alberta
Facts & features
Interior
Bedrooms & bathrooms
- Bedrooms: 4
- Bathrooms: 3
- Full bathrooms: 3
Bedroom
- Level: Main
- Dimensions: 12`0" x 12`0"
Other
- Level: Main
- Dimensions: 12`0" x 12`0"
Bedroom
- Level: Basement
- Dimensions: 12`0" x 12`0"
Bedroom
- Level: Basement
- Dimensions: 12`0" x 12`0"
Other
- Level: Main
- Dimensions: 0`0" x 0`0"
Other
- Level: Basement
- Dimensions: 0`0" x 0`0"
Other
- Level: Main
- Dimensions: 0`0" x 0`0"
Eat in kitchen
- Level: Main
- Dimensions: 18`0" x 13`0"
Family room
- Level: Basement
- Dimensions: 18`0" x 26`0"
Living room
- Level: Main
- Dimensions: 14`0" x 15`0"
Heating
- Forced Air, Natural Gas
Cooling
- None
Appliances
- Included: See Remarks
- Laundry: Main Level
Features
- Kitchen Island, No Animal Home, No Smoking Home
- Flooring: Carpet, Ceramic Tile
- Basement: Full
- Has fireplace: No
Interior area
- Total interior livable area: 1,216 sqft
Property
Parking
- Total spaces: 4
- Parking features: Double Garage Attached, Insulated, See Remarks
- Attached garage spaces: 2
Features
- Levels: One,Bi-Level
- Stories: 1
- Patio & porch: Deck
- Exterior features: Private Entrance, Private Yard
- Fencing: None
- Frontage length: 36.90M 121`1"
Lot
- Size: 6,098 Square Feet
- Features: Back Lane, Back Yard, Landscaped, Level, See Remarks
Details
- Parcel number: 113634858
- Zoning: R1
Construction
Type & style
- Home type: SingleFamily
- Property subtype: Single Family Residence
Materials
- Wood Frame
- Foundation: ICF Block
- Roof: Asphalt Shingle
Condition
- New construction: Yes
- Year built: 2026
Details
- Builder name: James Patko Contracting Inc
Community & HOA
Community
- Features: Street Lights
- Subdivision: Meadowlands
HOA
- Has HOA: No
Location
- Region: Stettler
Financial & listing details
- Price per square foot: C$534/sqft
- Date on market: 10/28/2026
- Inclusions: Fridge, Stove, Dishwasher, Microwave, Washer, Dryer,
Price history
Price history is unavailable.
Public tax history
Tax history is unavailable.
Climate risks
Neighborhood: T0C
Nearby schools
GreatSchools rating
No schools nearby
We couldn't find any schools near this home.

Similar homes
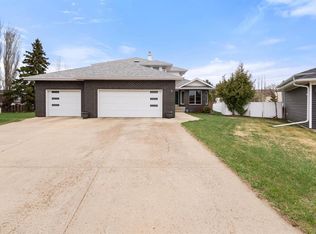
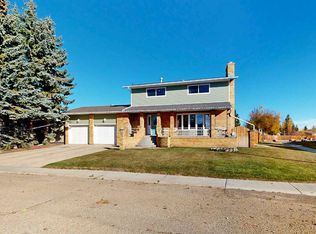
- C$469,0004 bd3 ba1.5k sqft4125 W 61st St, Stettler, AB T4K 1H3For Sale
 MLS ID #A2353738, Terry Chesla, Broker, Re/Max 1st Choice Realty. courtesy of Pillar9 System
- C$645,0005 bd4 ba1.6k sqft4905 SE 82nd St, Stettler, AB T0C 2L0For Sale
 MLS ID #A2313667, Terry Chesla, Broker, Re/Max 1st Choice Realty. courtesy of Pillar9 System
- C$399,9005 bd3 ba1.1k sqft6214 S 39 Avenue Close, Stettler, AB T4K 1G1For Sale
 MLS ID #A2341445, Karen Sernecky, Associate, Royal Lepage Network Realty Corp.. courtesy of Pillar9 System
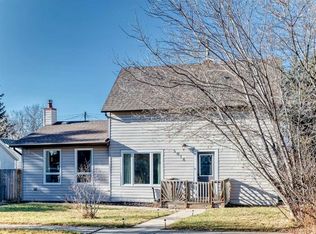
- C$350,0003 bd2 ba1.6k sqft5018 E 45th St, Stettler, AB T4K 1A1For Sale
 MLS ID #A2356851, Allison Baird, Associate, Heartland Real Estate. courtesy of Pillar9 System
