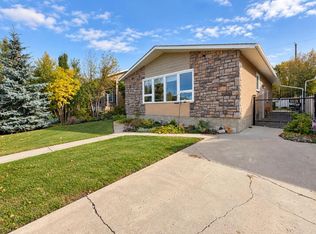
Located in a quiet Stettler neighbourhood, this charming 1925 home offers 1,683 sq. ft. of living space, blending character with thoughtful updates. Featuring 3 bedrooms and 2 bathrooms, the home boasts a spacious kitchen with a large island, stainless steel appliances, and plenty of room for gathering. Upgraded plumbing and electrical, along with a new hot water tank (2023), provide added peace of mind. The main floor offers convenient laundry and a generous back entrance mudroom, perfect for everyday living. Step outside to enjoy the fenced backyard and back deck, ideal for relaxing or entertaining. A double detached garage (with in-floor heating!) measuring 25' x 24' provides excellent parking and storage. The unfinished basement offers additional storage space. A welcoming home in a peaceful location, ready for its next chapter.
For sale
C$350,000
5018 E 45th St, Stettler, AB T4K 1A1
3beds
1,683sqft
Single Family Residence
Built in 1925
6,098 Square Feet Lot
$-- Zestimate®
C$208/sqft
C$-- HOA
What's special
Stainless steel appliancesGenerous back entrance mudroomFenced backyard
- 7 days
- 27
- 1
Zillow last checked:
Listing updated:
Listed by:
Allison Baird, Associate,
Heartland Real Estate
Source: courtesy of Pillar9 System,MLS®#: A2356851 Originating MLS®#: Alberta West Realtors Association
Facts & features
Interior
Bedrooms & bathrooms
- Bedrooms: 3
- Bathrooms: 2
- Full bathrooms: 2
Other
- Level: Second
- Dimensions: 12`7" x 12`0"
Bedroom
- Level: Second
- Dimensions: 13`5" x 13`4"
Bedroom
- Level: Second
- Dimensions: 12`0" x 7`2"
Other
- Level: Main
- Dimensions: 7`1" x 7`0"
Other
- Level: Second
- Dimensions: 8`5" x 4`8"
Dining room
- Level: Main
- Dimensions: 15`4" x 13`4"
Kitchen
- Level: Main
- Dimensions: 14`2" x 13`4"
Living room
- Level: Main
- Dimensions: 23`1" x 14`8"
Mud room
- Level: Main
- Dimensions: 13`1" x 4`10"
Other
- Level: Basement
- Dimensions: 23`0" x 15`4"
Heating
- Forced Air
Cooling
- None
Appliances
- Included: Dishwasher, Freezer, Microwave, Refrigerator, Stove(s)
- Laundry: Main Level
Features
- Kitchen Island, Pantry, Storage
- Flooring: Laminate
- Basement: Partial
- Has fireplace: No
Interior area
- Total interior livable area: 1,683 sqft
Property
Parking
- Total spaces: 3
- Parking features: Alley Access, Double Garage Detached, Gravel
- Garage spaces: 2
- Has uncovered spaces: Yes
Features
- Levels: One and One Half,1 and Half Storey
- Stories: 1.5
- Patio & porch: Deck
- Exterior features: Garden, Private Yard
- Pool features: Community
- Fencing: Fenced
- Frontage length: 15.24M 50`0"
Lot
- Size: 6,098 Square Feet
- Features: Back Lane, Street Lighting
Details
- Parcel number: 113502798
- Zoning: R2
Construction
Type & style
- Home type: SingleFamily
- Property subtype: Single Family Residence
Materials
- Vinyl Siding
- Foundation: Concrete Perimeter
- Roof: Asphalt Shingle
Condition
- New construction: No
- Year built: 1925
Community & HOA
Community
- Features: Playground, Sidewalks, Street Lights
- Subdivision: Downtown East
HOA
- Has HOA: No
Location
- Region: Stettler
Financial & listing details
- Price per square foot: C$208/sqft
- Date on market: 11/5/2026
- Inclusions: N/A
Price history
Price history is unavailable.
Public tax history
Tax history is unavailable.
Climate risks
Neighborhood: T0C
Nearby schools
GreatSchools rating
No schools nearby
We couldn't find any schools near this home.
Similar homes
- C$359,0004 bd2 ba1k sqft4809 W 45th St, Stettler, AB T0C 2L2For Sale
 MLS ID #A2355763, Lyndsey Delwo, Associate, Re/Max 1st Choice Realty. courtesy of Pillar9 System
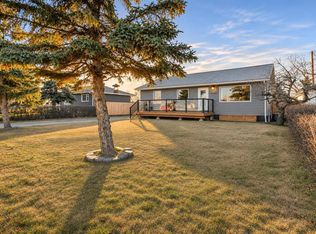
- C$340,0004 bd2 ba1k sqft4604 E 55th St, Stettler, AB T4K 1J6For Sale
 MLS ID #A2356986, Morgan Hiller, Associate, Cir Realty. courtesy of Pillar9 System
- C$349,0004 bd2 ba1.1k sqft4907 W 54th St, Stettler, AB T4K 1A9For Sale
 MLS ID #A2349532, Joy Nichols, Broker, Royal Lepage Central. courtesy of Pillar9 System
- C$320,0005 bd2 ba1k sqft4612 E 57a St, Stettler, AB T4K 1J8For Sale
 MLS ID #A2356575, Terry Chesla, Broker, Re/Max 1st Choice Realty. courtesy of Pillar9 System
