Welcome to this immaculately maintained 9.3 acreage offering the perfect blend of space, comfort, and a feeling of paradise- just minutes from Dried Meat Lake. This impressive 2000 square foot bungalow features a thoughtfully designed layout with a large addition completed in 2001, highlighted by a stunning main floor retreat. This spacious room includes a beautiful ensuite with a relaxing soaking tub and access to a private balcony - the perfect spot for a future hot tub. The newly renovated kitchen is the heart of the home, complete with a massive island designed for gathering, updated finishes, and plenty of space to cook and entertain. This home features a large front entry , 2 living rooms- a formal space, and a cozy spot with a wood burning fireplace, and large dining area. Convenience continues with main floor laundry, complete with sink, and additional storage. The spacious basement features 5 bedrooms and 2 full bathrooms!! Perfect for a growing family! Not to mention 2 stairways on both sides of the home. There's a large recreation space and office area with built-in cabinets- great for crafts, school work and storage. Outside, the property truly shines with exceptional outbuildings and outdoor living areas. The heated double garage features in-floor heat, epoxy floor, full garden- prep kitchen, 3 piece bathroom, and a separate office, man-cave, or guest sleeping area complete with a stunning rock gas fireplace. Additional outbuildings include a 40x120 storage barn (partially heated), and a 40x60 Quonset with in-floor heat and floor drain, offering incredible versatility for equipment, storage, hobbies, or business use with upper mezzanine for coffee breaks! Enjoy the outdoors with a beautiful stamped concrete patio and driveway, pergolas, and deck space perfect for summer entertaining, along with fire pit area and wood storage ready for a summer gathering! This home has 2 furnaces, new HWT, and a brand new septic system. A rare opportunity to own a beautifully maintained acreage with exceptional space, privacy, and amenities- a truly must see.
For sale
C$848,000
45217 S Range Road 202, Camrose County, AB T0B 3L0
6beds
1,993sqft
Single Family Residence
Built in 1986
9.29 Acres Lot
$-- Zestimate®
C$425/sqft
C$-- HOA
What's special
Stunning main floor retreatNewly renovated kitchenUpdated finishesLarge front entryLarge dining area
- 127 days |
- 30 |
- 10 |
Likely to sell faster than
Zillow last checked:
Listing updated:
Listed by:
Jill Green, Associate,
Cir Realty
Source: courtesy of Pillar9 System,MLS®#: A2292201 Originating MLS®#: Central Alberta
Originating MLS®#: Central AlbertaFacts & features
Interior
Bedrooms & bathrooms
- Bedrooms: 6
- Bathrooms: 4
- Full bathrooms: 3
- 1/2 bathrooms: 1
Other
- Level: Main
- Dimensions: 16`9" x 11`4"
Bedroom
- Level: Lower
- Dimensions: 18`0" x 17`5"
Bedroom
- Level: Lower
- Dimensions: 11`0" x 12`1"
Bedroom
- Level: Lower
- Dimensions: 10`7" x 15`3"
Bedroom
- Level: Lower
- Dimensions: 12`3" x 11`9"
Bedroom
- Level: Lower
- Dimensions: 10`10" x 9`9"
Other
- Level: Main
Other
- Level: Lower
Other
- Level: Lower
Other
- Level: Main
Heating
- Fireplace(s), Forced Air
Cooling
- None
Appliances
- Included: Dishwasher, Electric Cooktop, Electric Oven, Garage Control(s), Microwave, Refrigerator, See Remarks, Stove(s), Washer/Dryer
- Laundry: Main Level
Features
- Bookcases, Built-in Features, Central Vacuum, Kitchen Island, No Animal Home, No Smoking Home, Open Floorplan, Pantry, See Remarks, Storage, Tray Ceiling(s)
- Flooring: Carpet, Hardwood, Vinyl
- Windows: Window Coverings
- Basement: Full
- Number of fireplaces: 2
- Fireplace features: Den, Gas, Other, Wood Burning
Interior area
- Total interior livable area: 1,993 sqft
Property
Parking
- Total spaces: 2
- Parking features: Double Garage Detached, RV Access/Parking, RV Garage
- Garage spaces: 2
Features
- Levels: One
- Stories: 1
- Patio & porch: Balcony(s), Deck, Patio, Pergola, See Remarks
- Exterior features: Balcony, BBQ gas line, Fire Pit, Garden, Private Yard, Rain Barrel/Cistern(s), Storage
- Has spa: Yes
- Spa features: Bath
- Fencing: None
- Frontage length: 0.00M 0`0"
Lot
- Size: 9.29 Acres
- Features: Garden, Gazebo, Landscaped, Lawn, Private, See Remarks
Details
- Additional structures: Equipment Storage, See Remarks, Shed(s), Hen House, Quonset, Shop/Office
- Parcel number: 103109907
- Zoning: A
Construction
Type & style
- Home type: SingleFamily
- Architectural style: Acreage with Residence,Bungalow
- Property subtype: Single Family Residence
Materials
- Stucco
- Foundation: Concrete Perimeter
- Roof: Asphalt Shingle
Condition
- New construction: No
- Year built: 1986
Utilities & green energy
- Sewer: Pump, Septic Tank
- Water: Cistern, Well
Community & HOA
Community
- Features: None
- Subdivision: NONE
HOA
- Has HOA: No
Location
- Region: Camrose County
Financial & listing details
- Price per square foot: C$425/sqft
- Date on market: 3/17/2026
- Inclusions: Chicken Coop, 8x8 Storage shed, Gazebo, fireside storage shed, 4- 1250 gallon Cisterns in shop with pressure system
Jill Green, Associate
Jill Green, Associate
(780) 678-5995
By pressing Contact Agent, you agree that the real estate professional identified above may call/text you about your search, which may involve use of automated means and pre-recorded/artificial voices. You don't need to consent as a condition of buying any property, goods, or services. Message/data rates may apply. You also agree to our Terms of Use. Zillow does not endorse any real estate professionals. We may share information about your recent and future site activity with your agent to help them understand what you're looking for in a home.
Price history
Price history is unavailable.
Public tax history
Tax history is unavailable.
Climate risks
Neighborhood: T0B
Nearby schools
GreatSchools rating
No schools nearby
We couldn't find any schools near this home.
- C$109,5004,356 Square Feet317 Minnewaukan Rd, Tillicum Beach, AB T4VLot/Land
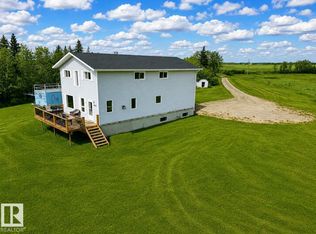
- C$1,999,9993 bd3 ba3k sqft20213 Township Road 460, Camrose County, AB T0B3L0For Sale

- C$789,9006 bd4 ba2.5k sqft20203 Township Road 460, Camrose County, AB T0B3P0For Sale
- C$75,00010,454.4 Square Feet207 Gregory St, Camrose County, AB T0B3L0Lot/Land
- C$800,0005 bd3 ba2.3k sqft46139 W Range Road 205, Camrose, AB T4V5E3For Sale
- C$168,5003 bd2 ba1k sqft16 N Main St, Edberg, AB T0B1J0For Sale
- C$114,9003 bd1 ba824 sqft140 1st St N, Edberg, AB T0B1J0For Sale
- C$667,9007 bd5 ba1.8k sqft2304 E 62nd St, Camrose, AB T4V3B5For Sale
Similar homes
- C$789,9006 bd4 ba2.5k sqft20203 Township Road 460, Camrose County, AB T0B 3P0For SaleMLS ID #E4496283, NON Member, REALTORS? Association of Edmonton. RAE
- C$864,9006 bd4 ba2.6k sqft20042 S Township Rd #472, Camrose County, AB T4V 2N1For Sale
 MLS ID #A2320846, Cole Walker, Associate, Cir Realty. courtesy of Pillar9 System
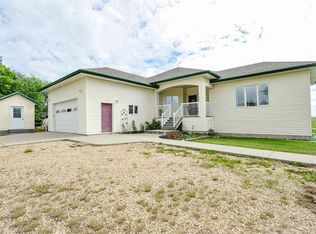
 - C$800,0005 bd3 ba2.3k sqft46139 W Range Road 205, Camrose, AB T4V 5E3For Sale
 MLS ID #A2315879, Dennis Johnson, Associate Broker, Coldwell Banker Battle River Realty. courtesy of Pillar9 System
 - C$759,9004 bd3 ba1.8k sqft46479 W Range Road 183, Camrose County, AB T0B 3P0For Sale
 MLS ID #A2321743, Tracy Brandingen, Associate, Re/Max Real Estate (Edmonton) Ltd.. courtesy of Pillar9 System
 - C$829,9005 bd3 ba1.9k sqft3804 S 69a Street Close, Camrose, AB T4V 5A8For SaleMLS ID #A2284808, Matthew Mayer, Associate Broker, Central Agencies Realty Inc.. courtesy of Pillar9 System
- C$695,0004 bd3 ba1.3k sqft14545 W High Way #26, Camrose County, AB T0B 4H0For SaleMLS ID #A2315596, Marilou Yampolsky, Associate, Coldwell Banker Ontrack Realty. courtesy of Pillar9 System
- C$669,0004 bd3 ba2.3k sqft6802 SW 42a Ave, Camrose, AB T4V 3S4For SaleMLS ID #A2324577, Marilou Yampolsky, Associate, Coldwell Banker Ontrack Realty. courtesy of Pillar9 System
- C$769,5006 bd5 ba2.2k sqft5215 NW 35th Ave, Camrose, AB T4V 5H5For SaleMLS ID #A2294769, Matt Banack, Associate, Central Agencies Realty Inc.. courtesy of Pillar9 System
- C$749,9004 bd4 ba1.5k sqft2607 W 63rd St, Camrose, AB T4V 5J6For SaleMLS ID #A2328412, Marilou Yampolsky, Associate, Coldwell Banker Ontrack Realty. courtesy of Pillar9 System
- C$699,9005 bd3 ba1.9k sqft642 NE Cedar Way, Camrose County, AB T0B 1M0For SaleMLS ID #A2314140, Ty Wilson, Broker, Alberta Realty Inc.. courtesy of Pillar9 System
- C$798,0003 bd2 ba1.5k sqft48040 SE Range Rd #212, Camrose County, AB T0B 0G0For SaleMLS ID #A2328144, Lisa Rohr, Associate, Re/Max Real Estate (Edmonton) Ltd.. courtesy of Pillar9 System
- C$679,0005 bd4 ba2.2k sqft2605 NW 57th St, Camrose, AB T4V 1T2For SaleMLS ID #A2320777, Cole Walker, Associate, Cir Realty. courtesy of Pillar9 System
- C$474,9005 bd2 ba1.2k sqft4206 E 59 Street Close, Camrose, AB T4V 2H1For SaleMLS ID #A2330558, Joanie Johnson, Associate, Alberta Realty Inc.. courtesy of Pillar9 System
- C$449,9004 bd1 ba1.6k sqft47038 E Range Road 191, Camrose County, AB T0B 3P0For SaleMLS ID #A2316450, Annelie Breugem, Broker, The Realty Bureau. courtesy of Pillar9 System
- C$667,9007 bd5 ba1.8k sqft2304 E 62nd St, Camrose, AB T4V 3B5For SaleMLS ID #A2314236, Matthew Mayer, Associate Broker, Central Agencies Realty Inc.. courtesy of Pillar9 System
- C$584,0005 bd3 ba1.3k sqft108 W Martin Ave, Bittern Lake, AB T0C 0L0For SaleMLS ID #A2325492, Danny Hertel, Associate, Re/Max Real Estate (Edmonton) Ltd.. courtesy of Pillar9 System
- C$440,0005 bd3 ba1.2k sqft4702 E 51st St, Camrose, AB T4V 1R8For SaleMLS ID #A2315721, Trevor Vinet, Associate, Re/Max Real Estate (Edmonton) Ltd.. courtesy of Pillar9 System
- C$499,9005 bd3 ba1.4k sqft5412 E 60th St, Camrose, AB T4V 4G7For SaleMLS ID #A2328583, Matthew Mayer, Associate Broker, Central Agencies Realty Inc.. courtesy of Pillar9 System
- C$699,9904 bd4 ba1.7k sqft2603 W 63rd St, Camrose, AB T4V 5J6For SaleMLS ID #A2297371, Marilou Yampolsky, Associate, Coldwell Banker Ontrack Realty. courtesy of Pillar9 System
- C$575,0004 bd2 ba1.1k sqft430042 E Range Road 220, Ponoka County, AB T0B 1M0For SaleMLS ID #A2325648, Lyssana Damron, Associate, Re/Max Real Estate (Edmonton) Ltd.. courtesy of Pillar9 System
