Welcome to acreage living at its finest! Situated on 8.99 beautifully maintained acres, this property is the kind that instantly catches your eye and never lets go. From the moment you pull into the yard, you will appreciate the incredible pride of ownership throughout. Not a blade of grass is out of place and every inch of this property has been meticulously cared for inside and out. Surrounded by endless farmers fields and stunning Alberta skies, the setting offers peace, privacy, and breathtaking views in every direction. The impressive yard site features a 30x24 attached double garage, detached double garage, heated shop, and multiple outbuildings, making this property ideal for families, hobbyists, or anyone needing extra space for vehicles, toys, or projects. Inside, the home is warm, welcoming, and exceptionally well kept. The bright kitchen offers plenty of natural light, a fantastic layout, handy island, stunning engineered quartz countertops and flows beautifully into the dining area, creating a wonderful space for everyday living and entertaining. The front living room is sure to become your favorite place to unwind, complete with a freestanding gas stove and incredible panoramic views of the acreage through the large windows. The main floor also features a spacious primary bedroom, a 5 piece bathroom, two additional bedrooms, and a convenient 3 piece bath. Just off the attached garage, you will discover an incredible hot tub/BBQ space designed to take full advantage of the surroundings, with overhead doors that open up to the yard so you can relax and enjoy the fresh country air and beautiful views year round. Step outside and you will fall in love with the thoughtfully designed outdoor living spaces, including a stunning fire pit area surrounded by shrubs, privacy fencing, and ambient lighting that brings the space to life in the evenings. The fully finished basement adds even more room for the family with a huge rec room, additional bedroom, 2 piece bathroom, laundry room and storage galore. Complete with central A/C for those warm summer days and unforgettable views in every season, this immaculate acreage offers the perfect balance of comfort, function, and country charm. A truly special place to call home and an ideal property to raise a family.
For sale
C$669,000
14545 W High Way #26, Camrose County, AB T0B 4H0
4beds
1,382sqft
Single Family Residence
Built in 1985
8.99 Acres Lot
$-- Zestimate®
C$484/sqft
C$-- HOA
What's special
- 98 days
- 6
- 1
Zillow last checked:
Listing updated:
Listed by:
Marilou Yampolsky, Associate,
Coldwell Banker Ontrack Realty
Source: courtesy of Pillar9 System,MLS®#: A2315596 Originating MLS®#: Central Alberta
Originating MLS®#: Central AlbertaFacts & features
Interior
Bedrooms & bathrooms
- Bedrooms: 4
- Bathrooms: 3
- Full bathrooms: 2
- 1/2 bathrooms: 1
Bedroom
- Level: Basement
- Dimensions: 15`1" x 9`8"
Other
- Level: Main
- Dimensions: 13`2" x 11`0"
Bedroom
- Level: Main
- Dimensions: 8`11" x 9`8"
Bedroom
- Level: Main
- Dimensions: 10`6" x 9`8"
Other
- Level: Basement
Other
- Level: Main
Other
- Level: Main
Dining room
- Level: Main
- Dimensions: 11`2" x 11`2"
Game room
- Level: Basement
- Dimensions: 41`5" x 28`8"
Kitchen
- Level: Main
- Dimensions: 13`3" x 11`2"
Laundry
- Level: Basement
- Dimensions: 13`0" x 14`5"
Living room
- Level: Main
- Dimensions: 18`5" x 13`7"
Heating
- Forced Air
Cooling
- Central Air
Appliances
- Included: See Remarks
- Laundry: In Basement
Features
- Central Vacuum, Granite Counters, Kitchen Island, Quartz Counters
- Flooring: Hardwood, Laminate, Linoleum
- Basement: Full
- Number of fireplaces: 1
- Fireplace features: Gas, Living Room
Interior area
- Total interior livable area: 1,382 sqft
Property
Parking
- Total spaces: 4
- Parking features: Double Garage Attached, Double Garage Detached
- Attached garage spaces: 4
Features
- Levels: One
- Stories: 1
- Patio & porch: Patio
- Exterior features: Fire Pit, Private Yard, Storage
- Fencing: Partial
Lot
- Size: 8.99 Acres
- Features: Front Yard, Landscaped, Many Trees
Details
- Additional structures: Shop
- Parcel number: 57115751
- Zoning: res
Construction
Type & style
- Home type: SingleFamily
- Architectural style: Acreage with Residence,Bungalow
- Property subtype: Single Family Residence
Materials
- Cement Fiber Board
- Foundation: Concrete Perimeter
- Roof: Asphalt Shingle,Metal
Condition
- New construction: No
- Year built: 1985
Utilities & green energy
- Sewer: Septic System
- Water: Well
Community & HOA
Community
- Features: None
- Subdivision: NONE
HOA
- Has HOA: No
Location
- Region: Camrose County
Financial & listing details
- Price per square foot: C$484/sqft
- Date on market: 5/28/2026
- Inclusions: fridge, stove, dishwasher, hood fan, microwave, washer, dryer, blinds & window coverings, central vac & attachments, 3 cabinets in basement, distiller, garage openers & remotes, china cabinet in kitchen, hot tub, 3, 1200 gallon tanks for water collection, & jet pump, & air compressor with hoses. Elliptical trainer. A list of othe items is avail/negotiable.
Price history
Price history is unavailable.
Public tax history
Tax history is unavailable.
Climate risks
Neighborhood: T0B
Nearby schools
GreatSchools rating
No schools nearby
We couldn't find any schools near this home.
- C$749,9006 bd5 ba2.8k sqft48208 Range Rd, Beaver County, AB T0B4N0For Sale

- C$290,0003 bd1 ba1.3k sqft48028 Range Road 133, Beaver County, AB T0B4N0For Sale

- C$1,199,0004 bd3 ba1.4k sqft48109 Range Road 155, Beaver County, AB T0B0R0For Sale

- C$598,0003 bd2 ba1.2k sqft48506 Range Road 150, Paintearth County No. 18, AB T0B1R0For Sale

Similar homes
- C$598,0003 bd2 ba1.2k sqft48506 Range Road 150, Paintearth County No. 18, AB T0B 1R0For SaleMLS ID #E4480694, Krystal M Hook, Homewise Realty. RAE
- C$519,9004 bd3 ba1.3k sqft5132 S 54th Ave, Viking, AB T0B 4N0For Sale
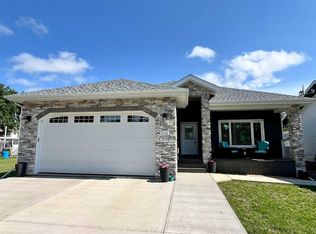 MLS ID #A2261978, Nicole Mccormack, Associate, Re/Max Real Estate (Edmonton) Ltd.. courtesy of Pillar9 System
 - C$449,9003 bd3 ba1.4k sqft5002 58th St, Daysland, AB T0B 1A0For Sale
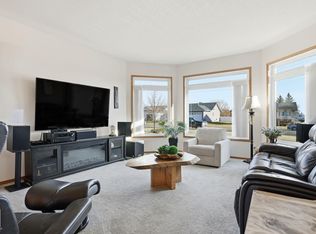 MLS ID #E4503090, Adam J Benke, Real Broker. RAE
 - C$379,0002 bd2 ba1.6k sqft4901 S 52nd St, Killam, AB T0B 2L0For Sale
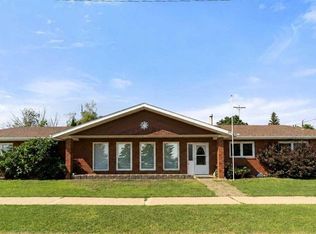 MLS ID #A2329069, Joanie Johnson, Associate, Alberta Realty Inc.. courtesy of Pillar9 System
