Quality built bungalow with parking and space to tinker for any hobbyist or car enthusiast! This 1366 sq ft home built in 2020 offers 4 bedrooms, 3 bathrooms plus a stunning custom kitchen with stainless steel appliances, luxury vinyl plank flooring and a generous sized living room. An entertainment area downstairs features a wet bar with open shelving, cabinet space plus a large family room for everyone to spread out. This home saw extensive planning and nothing was overlooked- from the spray foam insulation and ICF Block foundation, to triple pane windows, to a built-in ironing board, and built-in jewelry organizer, plus a built-in safe! The ensuite, basement and garage all feature in-floor heat; and stay cool on those hot summer days with central air-conditioning. Ample storage within the home, in the attached double garage, in the 8x12 shed PLUS a 26x34’ detached heated shop in the back with alley access. The shop has 14’ walls, with a mezzanine and 2 piece bathroom. Two overhead 12x12’ doors offer flexible parking for 2 or 3 vehicles and is fully tinned inside with a floor drain, 220 power and an RV plug. Outside, you can enjoy your lawn out front with a nice Trex decking porch; and you can enjoy your maintenance free yard out back with a Trex deck sturdy enough for a hot tub.
For sale
C$519,900
5132 S 54th Ave, Viking, AB T0B 4N0
4beds
1,366sqft
Single Family Residence
Built in 2020
6,969 Square Feet Lot
$-- Zestimate®
C$381/sqft
C$-- HOA
What's special
Entertainment area downstairsCabinet spaceLarge family roomAmple storageAttached double garageFloor drainLawn out front
- 332 days
- 4
- 0
Zillow last checked:
Listing updated:
Listed by:
Nicole Mccormack, Associate,
Re/Max Real Estate (Edmonton) Ltd.
Source: courtesy of Pillar9 System,MLS®#: A2261978 Originating MLS®#: Central Alberta
Originating MLS®#: Central AlbertaFacts & features
Interior
Bedrooms & bathrooms
- Bedrooms: 4
- Bathrooms: 3
- Full bathrooms: 3
Other
- Level: Main
- Dimensions: 13`6" x 12`6"
Bedroom
- Level: Main
- Dimensions: 10`8" x 10`0"
Bedroom
- Level: Basement
- Dimensions: 13`4" x 11`5"
Bedroom
- Level: Basement
- Dimensions: 11`6" x 11`5"
Other
- Level: Main
Other
- Level: Basement
Other
- Level: Main
Dining room
- Level: Main
- Dimensions: 15`7" x 9`10"
Family room
- Level: Basement
- Dimensions: 20`9" x 17`2"
Kitchen
- Level: Main
- Dimensions: 11`9" x 10`9"
Living room
- Level: Main
- Dimensions: 14`4" x 13`5"
Heating
- Radiant Floor, Forced Air
Cooling
- Central Air
Appliances
- Included: See Remarks
- Laundry: Main Level
Features
- Bar, Kitchen Island, Laminate Counters, No Animal Home, Pantry
- Flooring: Carpet, Linoleum
- Basement: Full
- Has fireplace: No
Interior area
- Total interior livable area: 1,366 sqft
Property
Parking
- Total spaces: 5
- Parking features: Double Garage Attached
- Attached garage spaces: 4
Features
- Levels: One
- Stories: 1
- Patio & porch: Deck, Front Porch
- Exterior features: None
- Fencing: Partial
- Frontage length: 15.24M 50`0"
Lot
- Size: 6,969 Square Feet
- Features: Back Lane, Landscaped, Low Maintenance Landscape, Rectangular Lot
Details
- Additional structures: Shop
- Parcel number: 57103307
- Zoning: R1
Construction
Type & style
- Home type: SingleFamily
- Architectural style: Bungalow
- Property subtype: Single Family Residence
Materials
- Cement Fiber Board, Stone, Wood Frame
- Foundation: ICF Block
- Roof: Asphalt Shingle
Condition
- New construction: No
- Year built: 2020
Community & HOA
Community
- Features: Golf, Park, Playground
- Subdivision: Viking
HOA
- Has HOA: No
Location
- Region: Viking
Financial & listing details
- Price per square foot: C$381/sqft
- Date on market: 10/5/2025
- Inclusions: Inclusions: Fridge, Stove, Microhood, Dishwasher, Basement Deep Freeze, Washer, Dryer, Window Coverings, Basement Storage Room Shelves, Primary King Bed with Side Tables (negotiable), Shop Air Compressor, Shop Shelving, Garage and Shop overhead Door Openers and Control(s)
Price history
Price history is unavailable.
Public tax history
Tax history is unavailable.
Climate risks
Neighborhood: T0B
Nearby schools
GreatSchools rating
No schools nearby
We couldn't find any schools near this home.

Similar homes
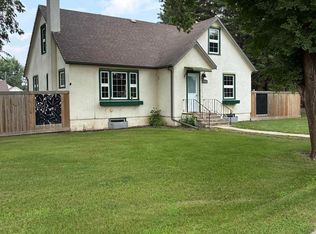
- C$273,0003 bd2 ba1.4k sqft5240 55th Ave, Viking, AB T0B 4N0For Sale
 MLS ID #E4500780, Krystal M Hook, Homewise Realty. RAE
 - C$290,0003 bd1 ba1.3k sqft48028 Range Road 133, Beaver County, AB T0B 4N0For Sale
 MLS ID #E4490600, Susan M Lentz, NOW Real Estate Group. RAE
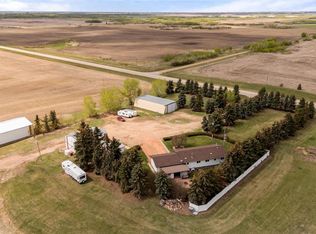
 - C$669,0004 bd3 ba1.3k sqft14545 W High Way #26, Camrose County, AB T0B 4H0For Sale
 MLS ID #A2315596, Marilou Yampolsky, Associate, Coldwell Banker Ontrack Realty. courtesy of Pillar9 System
 - C$598,0003 bd2 ba1.2k sqft48506 Range Road 150, Paintearth County No. 18, AB T0B 1R0For Sale
 MLS ID #E4480694, Krystal M Hook, Homewise Realty. RAE
