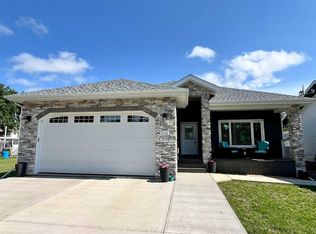
26 acres, complete with barn with electricity and hydrant, Quonset , 2 door heated garage/shop and two residences, that include a house and a log pine cabin. A perfect off grid property, just off secondary 870, paved Road. Within 30 minutes of Viking, Vermilion and Vegreville. Two small lakes and three golf courses! This property equipped with two water wells would make a great business location, (ex. Vet services) or hobby farm with 2 entrances. Completely fenced property with barnyard fenced separate and metal corral cemented posts. A beautiful solitude, location! Main house has AC, gas fireplace, three bedrooms up, recently renovated with modern kitchen and new flooring and paint. Completed finished basement. Red pine, log cabin, full logs from Northern British Columbia, has in floor heating, wood stove and is completely self-contained. Would make a great man cave, family cottage or an Airbnb. Think outside the box and include bed, breakfast and bale. Great for hunters wanting to explore the area. Make your money work for you and do wedding venues! This property has a hot tub and three electrical hook ups for RVs. Turn key location, come and view this serene property, and make it your dream! Owner has updates on the property, improved barn. This property is move-in ready. Perfect for running some horses or cattle. A beautiful treed acreage. Must be seen to be appreciated.
For sale
C$749,000
49425 W High Way #870, Innisfree, AB T0B 2G0
3beds
1,306sqft
Single Family Residence
Built in 1966
26 Acres Lot
$-- Zestimate®
C$574/sqft
C$-- HOA
What's special
Two residencesLog pine cabinTwo small lakesTwo water wellsCompletely fenced propertyBarnyard fenced separateMain house has ac
- 88 days |
- 7 |
- 0 |
Zillow last checked:
Listing updated:
Listed by:
Don Stewart, Broker,
Stewart Realty
Source: courtesy of Pillar9 System,MLS®#: A2315004 Originating MLS®#: Lloydminster
Originating MLS®#: LloydminsterFacts & features
Interior
Bedrooms & bathrooms
- Bedrooms: 3
- Bathrooms: 2
- Full bathrooms: 2
Other
- Level: Main
- Dimensions: 12`4" x 11`5"
Bedroom
- Level: Main
- Dimensions: 11`0" x 8`11"
Bedroom
- Level: Main
- Dimensions: 9`0" x 9`11"
Other
- Level: Main
- Dimensions: 7`7" x 6`10"
Other
- Level: Basement
- Dimensions: 7`9" x 6`7"
Dining room
- Level: Main
- Dimensions: 12`4" x 9`11"
Other
- Level: Main
- Dimensions: 4`11" x 6`1"
Family room
- Level: Basement
- Dimensions: 21`1" x 20`2"
Other
- Level: Basement
- Dimensions: 6`4" x 11`8"
Other
- Level: Main
- Dimensions: 17`5" x 3`1"
Other
- Level: Basement
- Dimensions: 6`7" x 7`11"
Kitchen
- Level: Main
- Dimensions: 20`6" x 8`7"
Living room
- Level: Main
- Dimensions: 12`0" x 2`4"
Mud room
- Level: Main
- Dimensions: 9`10" x 20`7"
Storage
- Level: Basement
- Dimensions: 5`9" x 11`5"
Storage
- Level: Basement
- Dimensions: 11`6" x 9`4"
Heating
- Forced Air
Cooling
- Central Air
Appliances
- Included: Dryer, Microwave, Refrigerator, Stove(s), Washer
- Laundry: In Basement
Features
- Bar
- Flooring: Carpet, Linoleum
- Windows: Window Coverings
- Basement: Full
- Number of fireplaces: 1
- Fireplace features: Gas
Interior area
- Total interior livable area: 1,306 sqft
Property
Parking
- Total spaces: 6
- Parking features: Single Garage Attached
- Attached garage spaces: 1
Features
- Levels: One
- Stories: 1
- Patio & porch: Deck
- Exterior features: Fire Pit, Private Yard
- Fencing: Fenced
Lot
- Size: 26 Acres
- Features: Back Yard, Farm, Front Yard, Many Trees, Private
Details
- Parcel number: 57077141
- Zoning: Country Residential
Construction
Type & style
- Home type: SingleFamily
- Architectural style: Acreage with Residence,Bungalow
- Property subtype: Single Family Residence
Materials
- Brick, Concrete, Mixed, Wood Frame, Wood Siding
- Foundation: Concrete Perimeter
- Roof: Asphalt Shingle
Condition
- New construction: No
- Year built: 1966
Community & HOA
Community
- Features: Lake
- Subdivision: NONE
HOA
- Has HOA: No
Location
- Region: Innisfree
Financial & listing details
- Price per square foot: C$574/sqft
- Date on market: 5/26/2026
- Inclusions: n/a
Price history
Price history is unavailable.
Public tax history
Tax history is unavailable.
Climate risks
Neighborhood: T0B
Nearby schools
GreatSchools rating
No schools nearby
We couldn't find any schools near this home.
- C$134,9001 bd1 ba600 sqft4811 W 52nd St, Innisfree, AB T0B3T0For Sale

- C$94,9003 bd2 ba782 sqft4831 W 52nd St, Innisfree, AB T0B3T0For Sale

- C$94,9002 bd1 ba871 sqft4923 W 52nd St, Innisfree, AB T0B3T0For Sale
- C$319,9003 bd2 ba1.2k sqft10317 S Township Road 512 Rural Minburn #27, County Of, AB T0B2G0For Sale

- C$749,9006 bd5 ba2.8k sqft48208 N Range Road 124, Beaver County, AB T0B4N0For Sale
- C$189,9004 bd1 ba1.1k sqft4715 49th Ave, Czar, AB T0B0Z0For Sale
- C$199,000-- bd-- ba-- sqftRr 123 Twp #514, Rural Minburn County, AB T0B3B0For Sale
- C$99,900-- bd-- ba-- sqft825 Range Road 113 #56316, Minburn County No. 27, AB T0B3T0For Sale