Character, comfort, and thoughtful updates come together in this charming 3-bedroom home, ideally situated on a spacious corner lot in the welcoming Village of Innisfree. The large garden/yard area offers plenty of room for growing your own vegetables, flowers, or creating an outdoor retreat. Inside, you'll appreciate the blend of vintage character and modern improvements. A bright and functional kitchen with a large living room area is ideal space for everyday living. The finished basement adds exceptional versatility with a private area complete with a bedroom, second kitchen, 3-piece bathroom, and a cozy wood-stove-style gas fireplace, making it ideal for extended family, guests, or additional living space. Located in the picturesque Village of Innisfree, you'll enjoy the convenience of local amenities including a convenience store with gas station, banking services, and a post office. Commuting is easy with Vermilion and Vegreville both within approximately 30 minutes, and Edmonton just under two hours away. Whether you're looking for your first home, a place to settle into your retirement, or an investment opportunity, this well-maintained home offers excellent value in a friendly small-town community.
For sale
C$94,900
4831 W 52nd St, Innisfree, AB T0B 3T0
3beds
782sqft
Single Family Residence
Built in 1948
6,098 Square Feet Lot
$-- Zestimate®
C$121/sqft
C$-- HOA
What's special
Spacious corner lotBright and functional kitchenSecond kitchenCozy wood-stove-style gas fireplace
- 46 days |
- 21 |
- 4 |
Zillow last checked:
Listing updated:
Listed by:
Charlotte Smith, Associate,
Re/Max Prairie Realty
Source: courtesy of Pillar9 System,MLS®#: A2325335 Originating MLS®#: Lloydminster
Originating MLS®#: LloydminsterFacts & features
Interior
Bedrooms & bathrooms
- Bedrooms: 3
- Bathrooms: 2
- Full bathrooms: 2
Bedroom
- Level: Main
- Dimensions: 8`3" x 9`8"
Bedroom
- Level: Main
- Dimensions: 7`10" x 6`9"
Bedroom
- Level: Basement
- Dimensions: 8`8" x 9`0"
Other
- Level: Main
- Dimensions: 6`0" x 6`9"
Other
- Level: Basement
- Dimensions: 6`0" x 5`0"
Eat in kitchen
- Level: Main
- Dimensions: 9`0" x 4`7"
Family room
- Level: Basement
- Dimensions: 19`5" x 10`0"
Other
- Level: Basement
- Dimensions: 17`0" x 8`0"
Kitchen
- Level: Main
- Dimensions: 8`10" x 14`0"
Other
- Level: Basement
- Dimensions: 9`0" x 9`0"
Living room
- Level: Main
- Dimensions: 21`0" x 13`0"
Other
- Level: Main
- Dimensions: 7`10" x 15`6"
Heating
- Forced Air, Natural Gas
Cooling
- None
Appliances
- Included: Dishwasher, Dryer, Electric Stove, Refrigerator, Washer
- Laundry: In Basement
Features
- Ceiling Fan(s), Laminate Counters, Separate Entrance
- Flooring: Linoleum, Vinyl
- Basement: Partial
- Has fireplace: No
Interior area
- Total interior livable area: 782 sqft
Property
Parking
- Total spaces: 3
- Parking features: Off Street
Features
- Levels: One
- Stories: 1
- Patio & porch: Rear Porch
- Exterior features: Garden
- Fencing: Fenced,Partial
- Frontage length: 0.00M 0`0"
Lot
- Size: 6,098 Square Feet
- Features: Back Lane, Back Yard, Corner Lot, Garden
Details
- Additional structures: Shed(s)
- Parcel number: 57078174
- Zoning: R1
Construction
Type & style
- Home type: SingleFamily
- Architectural style: Bungalow
- Property subtype: Single Family Residence
Materials
- Wood Frame
- Foundation: Concrete Perimeter
- Roof: Asphalt Shingle
Condition
- New construction: No
- Year built: 1948
Community & HOA
Community
- Features: Playground, Sidewalks, Street Lights
- Subdivision: NONE
HOA
- Has HOA: No
Location
- Region: Innisfree
Financial & listing details
- Price per square foot: C$121/sqft
- Date on market: 7/6/2026
- Inclusions: Some furniture may be included
Price history
Price history is unavailable.
Public tax history
Tax history is unavailable.
Climate risks
Neighborhood: T0B
Nearby schools
GreatSchools rating
No schools nearby
We couldn't find any schools near this home.
- C$134,9001 bd1 ba600 sqft4811 W 52nd St, Innisfree, AB T0B3T0For Sale

- C$94,9002 bd1 ba871 sqft4923 W 52nd St, Innisfree, AB T0B3T0For Sale
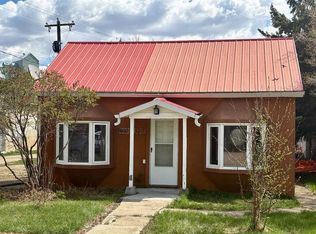
- C$319,9003 bd2 ba1.2k sqft10317 S Township Road 512 Rural Minburn #27, County Of, AB T0B2G0For Sale

- C$99,900-- bd-- ba-- sqft825 Range Road 113 #56316, Minburn County No. 27, AB T0B3T0For Sale
- C$189,9004 bd1 ba1.1k sqft4715 49th Ave, Czar, AB T0B0Z0For Sale
- C$199,000-- bd-- ba-- sqftRr 123 Twp #514, Rural Minburn County, AB T0B3B0For Sale
- C$749,0003 bd2 ba1.3k sqft49425 W High Way #870, Innisfree, AB T0B2G0For Sale
- C$224,5004 bd2 ba1.1k sqft5417 N 52nd Ave, Mannville, AB T0B2W0For Sale
Similar homes
- C$94,9002 bd1 ba871 sqft4923 W 52nd St, Innisfree, AB T0B 3T0For SaleMLS ID #A2312246, Charlotte Smith, Associate, Re/Max Prairie Realty. courtesy of Pillar9 System
- C$134,9001 bd1 ba600 sqft4811 W 52nd St, Innisfree, AB T0B 3T0For SaleMLS ID #A2314399, Charlotte Smith, Associate, Re/Max Prairie Realty. courtesy of Pillar9 System
- C$90,0001 bd1 ba732 sqft5111 W 53rd St, Mannville, AB T0B 2W0For Sale
 MLS ID #A2326910, Gabriel Dyjur, Associate, Vermilion Realty. courtesy of Pillar9 System
 - C$114,9003 bd2 ba1k sqft5122 E 46th St, Mannville, AB T0B 2W0For Sale
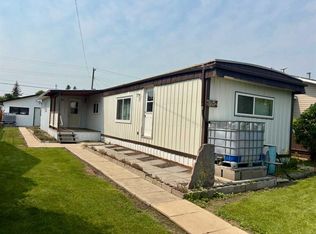 MLS ID #A2334180, Charlotte Smith, Associate, Re/Max Prairie Realty. courtesy of Pillar9 System
 - C$95,0002 bd1 ba703 sqft5109 50th St, Willingdon, AB T0B 4R0For SaleMLS ID #E4464859, Kody W Kuchik, Century 21 Alta. RAE
- C$69,9001 bd1 ba672 sqft5140 E 48th St, Mannville, AB T0B 2W0For SaleMLS ID #A2267192, Charlotte Smith, Associate, Re/Max Prairie Realty. courtesy of Pillar9 System
- C$136,0001 bd1 ba828 sqft4716 E 49th St, Mannville, AB T0B 2W0For SaleMLS ID #A2328942, Gabriel Dyjur, Associate, Vermilion Realty. courtesy of Pillar9 System
