This 3 bedroom home in Mannville, AB offers comfortable main floor living, a spacious yard, and a double detached garage. Inside, you'll find a bright and inviting layout featuring two bedrooms, including a primary bedroom complete with its’ own 2-piece ensuite. The attached porch creates a functional entryway with additional space for storage, coats, and footwear and a cold room pantry, while adding to the home's overall living area. The bright, satin kitchen and comfortable living room are great areas to entertain in. Step outside to a beautifully maintained yard with plenty of room to enjoy the outdoors. Whether you have a green thumb and grow your own vegetables or create colourful flower beds, the generous garden space offers endless possibilities. The double detached garage provides ample room for vehicles, hobbies, and extra storage and is wired for 220 service. Located in the community of Mannville, you'll enjoy small-town living with convenient amenities including a K-12 school, grocery store, restaurants, local shops, golf course, and easy access to Highway 16. Vermilion is just a short drive away, with Lloydminster approximately 45 minutes and Edmonton about 90 minutes east. Whether you're a first-time home buyer, looking to downsize, or searching for an investment property, this move-in-ready home offers outstanding value in a great community.
For sale
C$114,900
5122 E 46th St, Mannville, AB T0B 2W0
3beds
1,046sqft
Single Family Residence
Built in 1974
6,534 Square Feet Lot
$-- Zestimate®
C$110/sqft
C$-- HOA
What's special
Comfortable main floor livingSpacious yardDouble detached garageBright and inviting layoutCold room pantryBright satin kitchenBeautifully maintained yard
- 2 days |
- 0 |
- 0 |
Zillow last checked:
Listing updated:
Listed by:
Charlotte Smith, Associate,
Re/Max Prairie Realty
Source: courtesy of Pillar9 System,MLS®#: A2334180 Originating MLS®#: Lloydminster
Originating MLS®#: LloydminsterFacts & features
Interior
Bedrooms & bathrooms
- Bedrooms: 3
- Bathrooms: 2
- Full bathrooms: 1
- 1/2 bathrooms: 1
Bedroom
- Level: Main
- Dimensions: 6`7" x 10`2"
Bedroom
- Level: Main
- Dimensions: 13`1" x 6`7"
Other
- Level: Main
- Dimensions: 8`10" x 13`1"
Other
- Level: Main
- Dimensions: 7`3" x 7`7"
Other
- Level: Main
- Dimensions: 26`3" x 5`3"
Eat in kitchen
- Level: Main
- Dimensions: 11`10" x 13`1"
Living room
- Level: Main
- Dimensions: 14`5" x 13`1"
Other
- Level: Main
- Dimensions: 7`7" x 13`5"
Heating
- Forced Air, Natural Gas
Cooling
- None
Appliances
- Included: Electric Stove, Refrigerator, Washer/Dryer
- Laundry: In Hall, Main Level
Features
- Ceiling Fan(s), Natural Woodwork, No Animal Home, No Smoking Home, Storage
- Flooring: Carpet, Laminate, Linoleum
- Windows: Vinyl Windows
- Basement: None
- Has fireplace: No
Interior area
- Total interior livable area: 1,046 sqft
Property
Parking
- Total spaces: 5
- Parking features: Alley Access, Double Garage Detached, Garage Faces Rear, Off Street, Parking Pad, Paved, RV Access/Parking, Workshop in Garage
- Garage spaces: 2
- Has uncovered spaces: Yes
Features
- Levels: One
- Stories: 1
- Patio & porch: Deck, Side Porch
- Exterior features: Garden, Rain Barrel/Cistern(s), Rain Gutters, Storage
- Fencing: Fenced,Partial
- Frontage length: 13.72M 45`0"
Lot
- Size: 6,534 Square Feet
- Features: Back Lane, Back Yard, Front Yard, Fruit Trees/Shrub(s), Garden, Level
Details
- Additional structures: Shed(s)
- Parcel number: 56693710
- Zoning: RS
Construction
Type & style
- Home type: SingleFamily
- Property subtype: Single Family Residence
Materials
- Aluminum Siding, Mixed
- Foundation: Piling(s)
- Roof: Metal
Condition
- New construction: No
- Year built: 1974
Community & HOA
Community
- Features: Golf, Playground
- Subdivision: NONE
HOA
- Has HOA: No
Location
- Region: Mannville
Financial & listing details
- Price per square foot: C$110/sqft
- Date on market: 8/3/2026
- Inclusions: water tanks
C
Charlotte Smith, Associate
By pressing Contact Agent, you agree that the real estate professional identified above may call/text you about your search, which may involve use of automated means and pre-recorded/artificial voices. You don't need to consent as a condition of buying any property, goods, or services. Message/data rates may apply. You also agree to our Terms of Use. Zillow does not endorse any real estate professionals. We may share information about your recent and future site activity with your agent to help them understand what you're looking for in a home.
Price history
Price history is unavailable.
Public tax history
Tax history is unavailable.
Climate risks
Neighborhood: T0B
Nearby schools
GreatSchools rating
No schools nearby
We couldn't find any schools near this home.
- C$--4 bd2 ba1k sqft5401 48th St, Mannville, AB T0B2W0Off Market
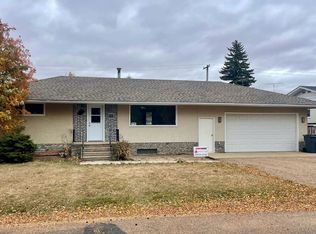
- C$69,9001 bd1 ba672 sqft5140 E 48th St, Mannville, AB T0B2W0For Sale

- C$224,9004 bd2 ba1.2k sqft5032 E 48th St, Mannville, AB T0B2W0For Sale
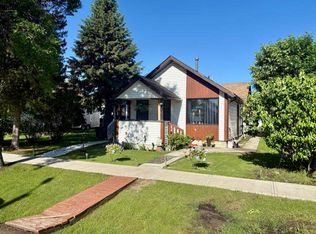
- C$153,4003 bd2 ba1.2k sqft5242 S 46th St, Mannville, AB T0B2W0For Sale
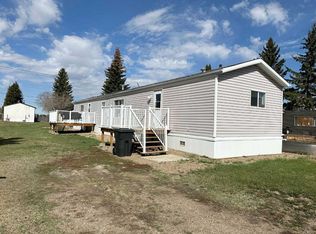
- C$369,0003 bd2 ba1.2k sqft4505 53rd Ave, Mannville, AB T0B2W0For Sale
- C$209,9005 bd2 ba1.1k sqft5019 W 51st St, Mannville, AB T0B2W0For Sale
- C$140,0001 bd1 ba828 sqft4716 E 49th St, Mannville, AB T0B2W0For Sale
- C$90,0001 bd1 ba732 sqft5111 W 53rd St, Mannville, AB T0B2W0For Sale
Similar homes
- C$153,4003 bd2 ba1.2k sqft5242 S 46th St, Mannville, AB T0B 2W0For SaleMLS ID #A2309532, Alex Pashulka, Associate, Re/Max Prairie Realty. courtesy of Pillar9 System
- C$90,0001 bd1 ba732 sqft5111 W 53rd St, Mannville, AB T0B 2W0For Sale
 MLS ID #A2326910, Gabriel Dyjur, Associate, Vermilion Realty. courtesy of Pillar9 System
 - C$69,9001 bd1 ba672 sqft5140 E 48th St, Mannville, AB T0B 2W0For SaleMLS ID #A2267192, Charlotte Smith, Associate, Re/Max Prairie Realty. courtesy of Pillar9 System
- C$117,5002 bd1 ba720 sqft4623 N 50th Ave, Vermilion, AB T9X 1R6For Sale
 MLS ID #A2332524, Don Stewart, Broker, Stewart Realty. courtesy of Pillar9 System
 - C$144,0002 bd1 ba854 sqft4604 S 48b Ave, Vermilion, AB T9X 1R8For SaleMLS ID #A2333152, Doug Charlesworth, Broker, Vermilion Realty. courtesy of Pillar9 System
- C$119,9002 bd1 ba1k sqft4724 E 52nd St, Innisfree, AB T0B 3T0For SaleMLS ID #A2326548, Charlotte Smith, Associate, Re/Max Prairie Realty. courtesy of Pillar9 System
- C$139,0003 bd1 ba828 sqft4709 N 48b Ave, Vermilion, AB T9X 1R8For SaleMLS ID #A2333171, Doug Charlesworth, Broker, Vermilion Realty. courtesy of Pillar9 System
- C$124,5002 bd1 ba628 sqft4621 N 50th Ave, Vermilion, AB T9X 1R6For SaleMLS ID #A2333172, Don Stewart, Broker, Stewart Realty. courtesy of Pillar9 System
- C$94,9003 bd2 ba782 sqft4831 W 52nd St, Innisfree, AB T0B 3T0For SaleMLS ID #A2325335, Charlotte Smith, Associate, Re/Max Prairie Realty. courtesy of Pillar9 System
- C$139,0002 bd1 ba886 sqft4812 S 51st Ave, Vermilion, AB T9X 1T3For SaleMLS ID #A2307489, Doug Charlesworth, Broker, Vermilion Realty. courtesy of Pillar9 System
- C$94,9002 bd1 ba934 sqft5310 S 46th Ave, Vermilion, AB T9X 1X8For SaleMLS ID #A2292649, Charlotte Smith, Associate, Re/Max Prairie Realty. courtesy of Pillar9 System
- C$94,9002 bd1 ba871 sqft4923 W 52nd St, Innisfree, AB T0B 3T0For SaleMLS ID #A2312246, Charlotte Smith, Associate, Re/Max Prairie Realty. courtesy of Pillar9 System
- C$165,0002 bd1 ba939 sqft5304 S 46th Ave, Vermilion, AB T9X 1X8For SaleMLS ID #A2314023, Alex Pashulka, Associate, Re/Max Prairie Realty. courtesy of Pillar9 System
- C$134,9001 bd1 ba600 sqft4811 W 52nd St, Innisfree, AB T0B 3T0For SaleMLS ID #A2314399, Charlotte Smith, Associate, Re/Max Prairie Realty. courtesy of Pillar9 System
- C$149,0003 bd1 ba1.4k sqft4716 S 52nd Ave, Vermilion, AB T9X 1S5For SaleMLS ID #A2312300, Brenda Hager, Associate Broker, Real Estate Centre - Vermilion. courtesy of Pillar9 System
- C$144,0002 bd1 ba737 sqft4520 W 51st St #201-A, Vermilion, AB T9X 0A2For SaleMLS ID #A2328014, Alex Pashulka, Associate, Re/Max Prairie Realty. courtesy of Pillar9 System
