Set on a nice lot in Vermilion, this character filled 1½ storey home offers great potential for an investment property or rental opportunity. Built in 1944, this 3 bedroom, 1 bathroom home features a functional layout with a large kitchen complete with warm wood cabinetry and a spacious back entrance with main floor laundry. One bedroom is conveniently located on the main floor, with two additional bedrooms upstairs. Original wood trim, solid wood doors, and vintage glass knobs add charm and character throughout the home. Recent updates include flooring, a new hot water tank, all new plumbing, and some updated windows. Outside, the fenced backyard offers space to enjoy along with a detached 20’ x 26’ garage with a cement floor that could be brought back to life with some TLC. Whether you’re looking for a starter investment property, rental income potential, or a project property on a good lot, this home is worth a look!
For sale
C$149,000
4716 S 52nd Ave, Vermilion, AB T9X 1S5
3beds
1,470sqft
Single Family Residence
Built in 1944
6,098 Square Feet Lot
$-- Zestimate®
C$101/sqft
C$-- HOA
What's special
Nice lotLarge kitchenWarm wood cabinetryOriginal wood trimSolid wood doorsVintage glass knobs
- 86 days |
- 14 |
- 0 |
Zillow last checked:
Listing updated:
Listed by:
Brenda Hager, Associate Broker,
Real Estate Centre - Vermilion
Source: courtesy of Pillar9 System,MLS®#: A2312300 Originating MLS®#: Lloydminster
Originating MLS®#: LloydminsterFacts & features
Interior
Bedrooms & bathrooms
- Bedrooms: 3
- Bathrooms: 1
- Full bathrooms: 1
Other
- Level: Main
- Dimensions: 11`10" x 12`4"
Bedroom
- Level: Second
- Dimensions: 9`1" x 8`8"
Bedroom
- Level: Second
- Dimensions: 11`9" x 10`7"
Other
- Level: Main
- Dimensions: 0`0" x 0`0"
Other
- Level: Main
- Dimensions: 8`1" x 14`5"
Other
- Level: Main
- Dimensions: 15`7" x 9`5"
Laundry
- Level: Main
- Dimensions: 9`6" x 12`5"
Living room
- Level: Main
- Dimensions: 11`2" x 23`2"
Heating
- Forced Air, Natural Gas
Cooling
- None
Appliances
- Included: Dishwasher, Dryer, Refrigerator, Stove(s), Washer
- Laundry: Main Level
Features
- Built-in Features, Natural Woodwork, See Remarks, Storage, Sump Pump(s)
- Flooring: Carpet, Laminate, Linoleum
- Doors: French Doors
- Windows: Window Coverings
- Basement: Partial
- Number of fireplaces: 1
- Fireplace features: Gas
Interior area
- Total interior livable area: 1,470 sqft
Property
Parking
- Total spaces: 4
- Parking features: Double Garage Detached, Driveway, Garage Faces Front, Gravel
- Garage spaces: 2
- Has uncovered spaces: Yes
Features
- Levels: One and One Half,1 and Half Storey
- Stories: 1.5
- Patio & porch: Deck
- Exterior features: Private Yard, Storage
- Fencing: Fenced
- Frontage length: 15.24M 50`0"
Lot
- Size: 6,098 Square Feet
- Features: Back Lane, Back Yard, Few Trees, Front Yard, Lawn
Details
- Parcel number: 103986545
- Zoning: RS
Construction
Type & style
- Home type: SingleFamily
- Property subtype: Single Family Residence
Materials
- Stucco, Wood Frame
- Foundation: Perimeter Wall, Concrete Perimeter
- Roof: Asphalt Shingle
Condition
- New construction: No
- Year built: 1944
Community & HOA
Community
- Features: Playground
- Subdivision: Vermilion
HOA
- Has HOA: No
Location
- Region: Vermilion
Financial & listing details
- Price per square foot: C$101/sqft
- Date on market: 5/19/2026
- Inclusions: n/a
Price history
Price history is unavailable.
Public tax history
Tax history is unavailable.
Climate risks
Neighborhood: T9X
Nearby schools
GreatSchools rating
No schools nearby
We couldn't find any schools near this home.
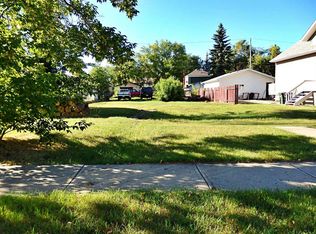
- C$94,9006,098 sqft4703 54th Ave, Vermilion, AB T9X1S2Lot/Land
- C$205,0002 bd1 ba1.1k sqft4722 S 54th Ave, Vermilion, AB T9X1S4For Sale

- C$139,0002 bd1 ba886 sqft4812 S 51st Ave, Vermilion, AB T9X1T3For Sale
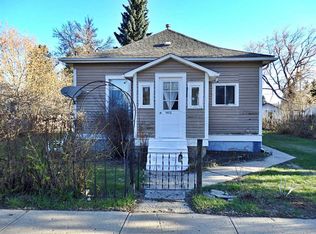
- C$117,5002 bd1 ba720 sqft4623 N 50th Ave, Vermilion, AB T9X1R6For Sale

- C$40,0003,484 sqft4625 50th Ave, Vermilion, AB T9X1R7Lot/Land
- C$124,5002 bd1 ba628 sqft4621 N 50th Ave, Vermilion, AB T9X1R6For Sale
- C$298,0004 bd3 ba1.6k sqft4606 S 50th Ave, Vermilion, AB T9X1R5For Sale
- C$75,0007,405 sqft4605 50th Ave, Vermilion, AB T9X1R6Lot/Land
Similar homes
- C$139,0003 bd1 ba828 sqft4709 N 48b Ave, Vermilion, AB T9X 1R8For Sale
 MLS ID #A2333171, Doug Charlesworth, Broker, Vermilion Realty. courtesy of Pillar9 System
 - C$139,0002 bd1 ba886 sqft4812 S 51st Ave, Vermilion, AB T9X 1T3For SaleMLS ID #A2307489, Doug Charlesworth, Broker, Vermilion Realty. courtesy of Pillar9 System
- C$205,0002 bd1 ba1.1k sqft4722 S 54th Ave, Vermilion, AB T9X 1S4For SaleMLS ID #A2334553, Paul Corbiere, Associate, Real Estate Centre - Vermilion. courtesy of Pillar9 System
- C$219,9003 bd1 ba738 sqft5408 S 50th Ave, Vermilion, AB T9X 1V2For Sale
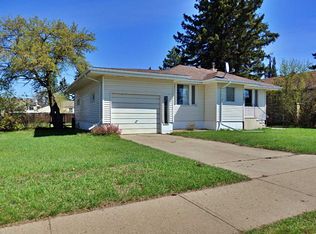 MLS ID #A2312292, Doug Charlesworth, Broker, Vermilion Realty. courtesy of Pillar9 System
 - C$94,9002 bd1 ba934 sqft5310 S 46th Ave, Vermilion, AB T9X 1X8For SaleMLS ID #A2292649, Charlotte Smith, Associate, Re/Max Prairie Realty. courtesy of Pillar9 System
- C$153,4003 bd2 ba1.2k sqft5242 S 46th St, Mannville, AB T0B 2W0For SaleMLS ID #A2309532, Alex Pashulka, Associate, Re/Max Prairie Realty. courtesy of Pillar9 System
- C$114,9003 bd2 ba1k sqft5122 E 46th St, Mannville, AB T0B 2W0For SaleMLS ID #A2334180, Charlotte Smith, Associate, Re/Max Prairie Realty. courtesy of Pillar9 System
- C$92,0003 bd2 ba1.2k sqft5001 S 51st St, Vermilion River County, AB T0B 0L0For SaleMLS ID #A2333339, Alex Pashulka, Associate, Re/Max Prairie Realty. courtesy of Pillar9 System
- C$209,9005 bd2 ba1.1k sqft5019 W 51st St, Mannville, AB T0B 2W0For SaleMLS ID #A2275244, Charlotte Smith, Associate, Re/Max Prairie Realty. courtesy of Pillar9 System
- C$209,9004 bd1 ba824 sqft5308 S 52nd Ave, Mannville, AB T0B 2W0For SaleMLS ID #A2250236, Gabriel Dyjur, Associate, Vermilion Realty. courtesy of Pillar9 System
