MUCH More than meets the Eye: Well Maintained Home with Large 2 Level Addition (1982yr) which essentially turned this Residence into a 3 Level Split. Currently has 4 Bedrooms and 2.5 Bathrooms. Addition includes large Livingroom with inviting gas Fireplace, small Utility space & thirst quenching Beverage Centre on 1st Floor, plus Garden door(s) to the outside 14ft x 20ft Patio. 2nd Floor is Home to Master Bedroom with 4pc Ensuite and large Closet. 2nd Bedroom is on main floor with 2 more good sized bedrooms in the basement, plus a spacious laundry area and a 3pc bath. Basement also houses the 2nd utility and extra storage areas. Windows plus Siding on the Addition were upgraded in 2024/25, along with New main floor windows on the original Home. Shingles were recently touched up as well. Property is well treed for privacy & shade along the west boundary with a longer driveway that leads to the single Heated Garage with 220V power and plumbed for work with air tools. Rear access to property via back alley provides ample additional parking options for small or larger vehicles & trailers. Property is well situated within 1 block to 2 different schools. Rail fence out front, lawn, and perennials along the East side. Well worth your wait, this is likely the property you've been waiting for! Call Today:)
For sale
C$298,000
4606 S 50th Ave, Vermilion, AB T9X 1R5
4beds
1,648sqft
Single Family Residence
Built in 1965
7,405 Square Feet Lot
$-- Zestimate®
C$181/sqft
C$-- HOA
What's special
Spacious laundry areaRail fence out front
- 166 days |
- 8 |
- 0 |
Zillow last checked:
Listing updated:
Listed by:
Paul Corbiere, Associate,
Real Estate Centre - Vermilion
Source: courtesy of Pillar9 System,MLS®#: A2289205 Originating MLS®#: Lloydminster
Originating MLS®#: LloydminsterFacts & features
Interior
Bedrooms & bathrooms
- Bedrooms: 4
- Bathrooms: 3
- Full bathrooms: 2
- 1/2 bathrooms: 1
Bedroom
- Level: Main
- Dimensions: 12`2" x 12`8"
Other
- Level: Second
- Dimensions: 13`5" x 17`4"
Bedroom
- Level: Basement
- Dimensions: 21`5" x 10`11"
Bedroom
- Level: Basement
- Dimensions: 8`8" x 10`11"
Other
- Level: Main
- Dimensions: 7`2" x 6`7"
Other
- Level: Basement
- Dimensions: 9`3" x 5`0"
Other
- Level: Second
- Dimensions: 6`0" x 13`10"
Dining room
- Level: Main
- Dimensions: 13`9" x 22`2"
Family room
- Level: Lower
- Dimensions: 19`4" x 17`5"
Other
- Level: Lower
- Dimensions: 2`7" x 4`8"
Kitchen
- Level: Main
- Dimensions: 10`8" x 22`2"
Laundry
- Level: Basement
- Dimensions: 15`11" x 10`9"
Office
- Level: Main
- Dimensions: 11`3" x 9`2"
Storage
- Level: Basement
- Dimensions: 12`8" x 11`2"
Heating
- Forced Air, Natural Gas
Cooling
- None
Appliances
- Included: Dishwasher, Dryer, Refrigerator, Stove(s), Washer
- Laundry: In Basement
Features
- Ceiling Fan(s), See Remarks
- Flooring: Carpet, Tile, Vinyl
- Basement: Full
- Number of fireplaces: 1
- Fireplace features: Gas, Living Room
Interior area
- Total interior livable area: 1,648 sqft
Video & virtual tour
Property
Parking
- Total spaces: 2
- Parking features: Heated Garage, Parking Pad, RV Access/Parking, Single Garage Detached
- Garage spaces: 1
- Has uncovered spaces: Yes
Features
- Levels: 3 Level Split
- Stories: 1
- Patio & porch: Patio
- Exterior features: Other
- Pool features: Community
- Fencing: None
- Frontage length: 18.29M 60`0"
Lot
- Size: 7,405 Square Feet
- Features: Few Trees, See Remarks
Details
- Parcel number: 103980583
- Zoning: R2-Residential
Construction
Type & style
- Home type: SingleFamily
- Property subtype: Single Family Residence
Materials
- Stucco, Vinyl Siding
- Foundation: Concrete Perimeter
- Roof: Asphalt Shingle
Condition
- New construction: No
- Year built: 1965
Utilities & green energy
- Utilities for property: Electricity Connected, Natural Gas Connected, Sewer Connected, Water Connected
Community & HOA
Community
- Features: Airport/Runway, Golf, Other, Park, Playground, Sidewalks, Street Lights, Tennis Court(s)
- Subdivision: NONE
HOA
- Has HOA: No
Location
- Region: Vermilion
Financial & listing details
- Price per square foot: C$181/sqft
- Date on market: 2/28/2026
- Inclusions: Hood Fan, Small Metal Garden Shed, Extra boxes of new Flooring, Ceiling Fans and Small Ceiling Winch in Garage.
- Electric utility on property: Yes
Price history
Price history is unavailable.
Public tax history
Tax history is unavailable.
Climate risks
Neighborhood: T9X
Nearby schools
GreatSchools rating
No schools nearby
We couldn't find any schools near this home.
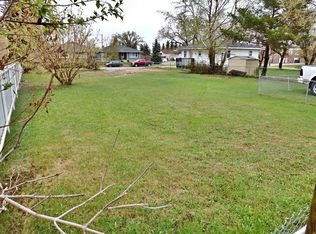
- C$75,0007,405 sqft4605 50th Ave, Vermilion, AB T9X1R6Lot/Land
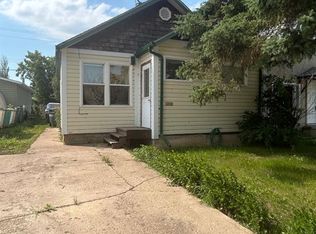
- C$117,5002 bd1 ba720 sqft4623 N 50th Ave, Vermilion, AB T9X1R6For Sale

- C$124,5002 bd1 ba628 sqft4621 N 50th Ave, Vermilion, AB T9X1R6For Sale
- C$40,0003,484 sqft4625 50th Ave, Vermilion, AB T9X1R7Lot/Land

- C$149,0003 bd1 ba1.4k sqft4716 S 52nd Ave, Vermilion, AB T9X1S5For Sale
- C$139,0003 bd1 ba828 sqft4709 N 48b Ave, Vermilion, AB T9X1R8For Sale
- C$94,9006,098 sqft4703 54th Ave, Vermilion, AB T9X1S2Lot/Land
- C$139,0002 bd1 ba886 sqft4812 S 51st Ave, Vermilion, AB T9X1T3For Sale
Similar homes
- C$275,0005 bd3 ba1.7k sqft5221 N 51st Ave, Vermilion, AB T9X 1V1For Sale
 MLS ID #A2329991, Paul Corbiere, Associate, Real Estate Centre - Vermilion. courtesy of Pillar9 System
 - C$259,5003 bd2 ba1.2k sqft4920 S 51st Ave, Vermilion, AB T9X 1S8For Sale
 MLS ID #A2318419, Paul Corbiere, Associate, Real Estate Centre - Vermilion. courtesy of Pillar9 System
 - C$264,9003 bd2 ba1.5k sqft5014 W 45th Ave, Vermilion, AB T9X 1Y4For Sale
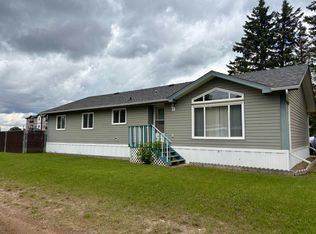 MLS ID #A2321625, Charlotte Smith, Associate, Re/Max Prairie Realty. courtesy of Pillar9 System
 - C$324,0003 bd3 ba1.1k sqft5819 N 51st Ave, Vermilion, AB T9X 1V8For Sale
 MLS ID #A2283867, Doug Charlesworth, Broker, Vermilion Realty. courtesy of Pillar9 System
 - C$364,9004 bd3 ba2.1k sqft5402 E 50th Ave, Vermilion, AB T9X 1V2For SaleMLS ID #A2313505, Doug Charlesworth, Broker, Vermilion Realty. courtesy of Pillar9 System
- C$205,0002 bd1 ba1.1k sqft4722 S 54th Ave, Vermilion, AB T9X 1S4For SaleMLS ID #A2334553, Paul Corbiere, Associate, Real Estate Centre - Vermilion. courtesy of Pillar9 System
- C$149,0003 bd1 ba1.4k sqft4716 S 52nd Ave, Vermilion, AB T9X 1S5For SaleMLS ID #A2312300, Brenda Hager, Associate Broker, Real Estate Centre - Vermilion. courtesy of Pillar9 System
- C$315,0002 bd1 ba1k sqft503050 North Br #50, County Of, AB T9X 2B6For SaleMLS ID #A2218236, Doug Charlesworth, Broker, Vermilion Realty. courtesy of Pillar9 System
- C$224,5004 bd2 ba1.1k sqft5417 N 52nd Ave, Mannville, AB T0B 2W0For SaleMLS ID #A2324811, Paul Corbiere, Associate, Real Estate Centre - Vermilion. courtesy of Pillar9 System
- C$224,9004 bd2 ba1.2k sqft5032 E 48th St, Mannville, AB T0B 2W0For SaleMLS ID #A2323712, Charlotte Smith, Associate, Re/Max Prairie Realty. courtesy of Pillar9 System
- C$209,9005 bd2 ba1.1k sqft5019 W 51st St, Mannville, AB T0B 2W0For SaleMLS ID #A2275244, Charlotte Smith, Associate, Re/Max Prairie Realty. courtesy of Pillar9 System
- C$209,9004 bd1 ba824 sqft5308 S 52nd Ave, Mannville, AB T0B 2W0For SaleMLS ID #A2250236, Gabriel Dyjur, Associate, Vermilion Realty. courtesy of Pillar9 System
- C$153,4003 bd2 ba1.2k sqft5242 S 46th St, Mannville, AB T0B 2W0For SaleMLS ID #A2309532, Alex Pashulka, Associate, Re/Max Prairie Realty. courtesy of Pillar9 System
- C$369,0003 bd2 ba1.2k sqft4505 53rd Ave, Mannville, AB T0B 2W0For SaleMLS ID #E4477416, Gary W Kuchik, Century 21 Alta. RAE
