Welcome to Mannville’s east end! This well cared for 1993 manufactured home is proudly offered by only its second owners ever, and the pride of ownership truly shines throughout. Featuring 3 bedrooms and 2 bathrooms, the spacious primary bedroom includes its own private 4-piece ensuite. Over the last 4 years, this home has seen several important upgrades including all new plumbing, a hot water tank, insulated skirting around the entire home, and heat tape controls for added peace of mind during the winter months, with no freeze-up or water issues. The kitchen offers a beautiful skylight that fills the space with natural light, while outside you can enjoy the large backyard from the stunning newer deck. A storage building on the property adds the perfect space for all your extra belongings. Don't wait, book a viewing today!
For sale
C$153,400
5242 S 46th St, Mannville, AB T0B 2W0
3beds
1,216sqft
Single Family Residence
Built in 1993
6,098 Square Feet Lot
$-- Zestimate®
C$126/sqft
C$-- HOA
What's special
Spacious primary bedroomLarge backyardStunning newer deck
- 70 days |
- 6 |
- 0 |
Zillow last checked:
Listing updated:
Listed by:
Alex Pashulka, Associate,
Re/Max Prairie Realty
Source: courtesy of Pillar9 System,MLS®#: A2309532 Originating MLS®#: Lloydminster
Originating MLS®#: LloydminsterFacts & features
Interior
Bedrooms & bathrooms
- Bedrooms: 3
- Bathrooms: 2
- Full bathrooms: 2
Bedroom
- Level: Main
- Dimensions: 10`4" x 9`3"
Bedroom
- Level: Main
- Dimensions: 9`3" x 9`5"
Other
- Level: Main
- Dimensions: 14`10" x 15`0"
Other
- Level: Main
- Dimensions: 7`7" x 5`0"
Other
- Level: Main
- Dimensions: 7`10" x 5`0"
Other
- Level: Main
- Dimensions: 14`10" x 8`4"
Laundry
- Level: Main
- Dimensions: 9`0" x 6`0"
Living room
- Level: Main
- Dimensions: 15`0" x 14`10"
Walk in closet
- Level: Main
- Dimensions: 5`0" x 6`3"
Heating
- Forced Air, Natural Gas
Cooling
- None
Appliances
- Included: Dryer, Microwave, Refrigerator, Stove(s), Washer
- Laundry: Laundry Room
Features
- Ceiling Fan(s), No Smoking Home, Open Floorplan
- Flooring: Carpet, Linoleum
- Basement: None
- Has fireplace: No
Interior area
- Total interior livable area: 1,216 sqft
Property
Parking
- Total spaces: 2
- Parking features: Parking Pad
- Has uncovered spaces: Yes
Features
- Levels: One
- Stories: 1
- Patio & porch: Deck
- Exterior features: Storage
- Fencing: Partial
- Frontage length: 15.24M 50`0"
Lot
- Size: 6,098 Square Feet
- Features: Back Lane, Back Yard, Low Maintenance Landscape, Rectangular Lot
Details
- Parcel number: 56693731
- Zoning: RS
Construction
Type & style
- Home type: SingleFamily
- Property subtype: Single Family Residence
Materials
- Vinyl Siding
- Foundation: Block
- Roof: Asphalt Shingle
Condition
- New construction: No
- Year built: 1993
Community & HOA
Community
- Features: Golf, Playground
- Subdivision: Mannville
HOA
- Has HOA: No
Location
- Region: Mannville
Financial & listing details
- Price per square foot: C$126/sqft
- Date on market: 5/11/2026
- Inclusions: N/A
Alex Pashulka, Associate
Alex Pashulka, Associate
By pressing Contact Agent, you agree that the real estate professional identified above may call/text you about your search, which may involve use of automated means and pre-recorded/artificial voices. You don't need to consent as a condition of buying any property, goods, or services. Message/data rates may apply. You also agree to our Terms of Use. Zillow does not endorse any real estate professionals. We may share information about your recent and future site activity with your agent to help them understand what you're looking for in a home.
Price history
Price history is unavailable.
Public tax history
Tax history is unavailable.
Climate risks
Neighborhood: T0B
Nearby schools
GreatSchools rating
No schools nearby
We couldn't find any schools near this home.
- C$385,0003 bd2 ba1.2k sqft4505 53rd Ave, Mannville, AB T0B2W0For Sale
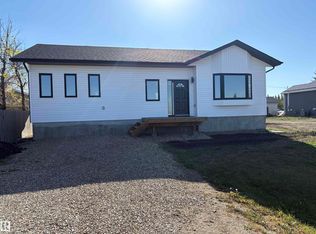
- C$69,9001 bd1 ba672 sqft5140 E 48th St, Mannville, AB T0B2W0For Sale

- C$--4 bd2 ba1k sqft5401 48th St, Mannville, AB T0B2W0Off Market
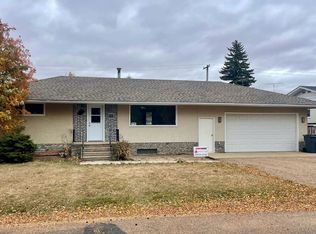
- C$224,9004 bd2 ba1.2k sqft5032 E 48th St, Mannville, AB T0B2W0For Sale
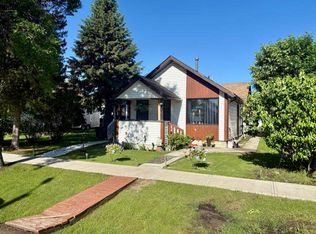
- C$214,9005 bd2 ba1.1k sqft5019 W 51st St, Mannville, AB T0B2W0For Sale
- C$209,9004 bd1 ba824 sqft5308 S 52nd Ave, Mannville, AB T0B2W0For Sale
- C$90,0001 bd1 ba732 sqft5111 W 53rd St, Mannville, AB T0B2W0For Sale
- C$224,5004 bd2 ba1.1k sqft5417 N 52nd Ave, Mannville, AB T0B2W0For Sale
Similar homes
- C$224,5004 bd2 ba1.1k sqft5417 N 52nd Ave, Mannville, AB T0B 2W0For Sale
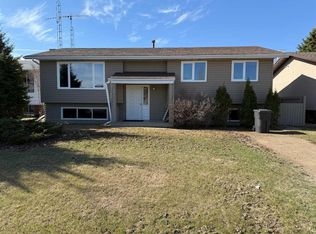 MLS ID #A2324811, Paul Corbiere, Associate, Real Estate Centre - Vermilion. courtesy of Pillar9 System
 - C$224,9004 bd2 ba1.2k sqft5032 E 48th St, Mannville, AB T0B 2W0For SaleMLS ID #A2323712, Charlotte Smith, Associate, Re/Max Prairie Realty. courtesy of Pillar9 System
- C$214,9005 bd2 ba1.1k sqft5019 W 51st St, Mannville, AB T0B 2W0For Sale
 MLS ID #A2275244, Charlotte Smith, Associate, Re/Max Prairie Realty. courtesy of Pillar9 System
 - C$209,9004 bd1 ba824 sqft5308 S 52nd Ave, Mannville, AB T0B 2W0For Sale
 MLS ID #A2250236, Gabriel Dyjur, Associate, Vermilion Realty. courtesy of Pillar9 System
 - C$90,0001 bd1 ba732 sqft5111 W 53rd St, Mannville, AB T0B 2W0For SaleMLS ID #A2326910, Gabriel Dyjur, Associate, Vermilion Realty. courtesy of Pillar9 System
- C$165,0002 bd1 ba939 sqft5304 S 46th Ave, Vermilion, AB T9X 1X8For SaleMLS ID #A2314023, Alex Pashulka, Associate, Re/Max Prairie Realty. courtesy of Pillar9 System
- C$149,0003 bd1 ba1.4k sqft4716 S 52nd Ave, Vermilion, AB T9X 1S5For SaleMLS ID #A2312300, Brenda Hager, Associate Broker, Real Estate Centre - Vermilion. courtesy of Pillar9 System
- C$139,0002 bd1 ba886 sqft4812 S 51st Ave, Vermilion, AB T9X 1T3For SaleMLS ID #A2307489, Doug Charlesworth, Broker, Vermilion Realty. courtesy of Pillar9 System
- C$119,9002 bd1 ba1k sqft4724 E 52nd St, Innisfree, AB T0B 3T0For SaleMLS ID #A2326548, Charlotte Smith, Associate, Re/Max Prairie Realty. courtesy of Pillar9 System
- C$144,0002 bd1 ba800 sqft4520 W 51st St #201-A, Vermilion, AB T9X 0A2For SaleMLS ID #A2328014, Alex Pashulka, Associate, Re/Max Prairie Realty. courtesy of Pillar9 System
- C$94,9003 bd2 ba782 sqft4831 W 52nd St, Innisfree, AB T0B 3T0For SaleMLS ID #A2325335, Charlotte Smith, Associate, Re/Max Prairie Realty. courtesy of Pillar9 System
- C$224,9003 bd1 ba738 sqft5408 S 50th Ave, Vermilion, AB T9X 1V2For SaleMLS ID #A2312292, Doug Charlesworth, Broker, Vermilion Realty. courtesy of Pillar9 System
- C$119,5002 bd1 ba1k sqft4824 53rd St, Innisfree, AB T0B 3T0For SaleMLS ID #E4494442, Suzanne M Malo, Homewise Realty. RAE
- C$94,9002 bd1 ba934 sqft5310 S 46th Ave, Vermilion, AB T9X 1X8For SaleMLS ID #A2292649, Charlotte Smith, Associate, Re/Max Prairie Realty. courtesy of Pillar9 System
- C$94,9002 bd1 ba871 sqft4923 W 52nd St, Innisfree, AB T0B 3T0For SaleMLS ID #A2312246, Charlotte Smith, Associate, Re/Max Prairie Realty. courtesy of Pillar9 System
