Located in close proximity to Lakeland College, this charming 2 bedroom, 1 bathroom bungalow is a solid option for a first-time home buyer or investment property! The home features a renovated 4pc bathroom, a functional layout, and nearly all vinyl windows throughout. A rear addition creates a convenient back entry with extra storage space. Sitting on an oversized fully fenced lot, there’s plenty of room to enjoy the outdoors! This property has no basement, but offers a crawl space that houses the furnace and hot water tank. Affordable, practical, and move-in ready. Come check it out, before its too late!
For sale
C$165,000
5304 S 46th Ave, Vermilion, AB T9X 1X8
2beds
939sqft
Single Family Residence
Built in 1946
10,454 Square Feet Lot
$-- Zestimate®
C$176/sqft
C$-- HOA
What's special
Functional layoutOversized fully fenced lot
- 74 days |
- 20 |
- 1 |
Zillow last checked:
Listing updated:
Listed by:
Alex Pashulka, Associate,
Re/Max Prairie Realty
Source: courtesy of Pillar9 System,MLS®#: A2314023 Originating MLS®#: Lloydminster
Originating MLS®#: LloydminsterFacts & features
Interior
Bedrooms & bathrooms
- Bedrooms: 2
- Bathrooms: 1
- Full bathrooms: 1
Bedroom
- Level: Main
- Dimensions: 10`10" x 8`8"
Other
- Level: Main
- Dimensions: 11`9" x 10`9"
Other
- Level: Main
- Dimensions: 11`4" x 5`1"
Dining room
- Level: Main
- Dimensions: 9`7" x 7`5"
Kitchen
- Level: Main
- Dimensions: 12`3" x 11`6"
Living room
- Level: Main
- Dimensions: 23`4" x 12`1"
Other
- Level: Main
- Dimensions: 18`11" x 5`6"
Storage
- Level: Main
- Dimensions: 8`2" x 5`5"
Heating
- Forced Air, Natural Gas
Cooling
- None
Appliances
- Included: Dishwasher, Dryer, Microwave, Refrigerator, Stove(s), Washer
- Laundry: Common Area
Features
- Ceiling Fan(s), No Smoking Home, Storage, Sump Pump(s)
- Flooring: Carpet, Laminate, Linoleum
- Basement: Crawl Space
- Number of fireplaces: 1
- Fireplace features: Electric
Interior area
- Total interior livable area: 939 sqft
Property
Parking
- Total spaces: 2
- Parking features: Off Street, Parking Pad
- Garage spaces: 1
- Has uncovered spaces: Yes
Features
- Levels: One
- Stories: 1
- Patio & porch: Deck, Pergola
- Exterior features: Fire Pit, Outdoor Grill, Storage
- Pool features: Community
- Fencing: Fenced
- Frontage length: 25.00M 82`0"
Lot
- Size: 10,454 Square Feet
- Features: Back Lane, Back Yard, Low Maintenance Landscape, Rectangular Lot
Details
- Parcel number: 103981035
- Zoning: R2
Construction
Type & style
- Home type: SingleFamily
- Architectural style: Bungalow
- Property subtype: Single Family Residence
Materials
- Vinyl Siding
- Foundation: Concrete Perimeter
- Roof: Asphalt Shingle,Metal
Condition
- New construction: No
- Year built: 1946
Community & HOA
Community
- Features: Golf, Playground
- Subdivision: Vermilion
HOA
- Has HOA: No
Location
- Region: Vermilion
Financial & listing details
- Price per square foot: C$176/sqft
- Date on market: 5/23/2026
- Inclusions: N/A
A
Alex Pashulka, Associate
By pressing Contact Agent, you agree that the real estate professional identified above may call/text you about your search, which may involve use of automated means and pre-recorded/artificial voices. You don't need to consent as a condition of buying any property, goods, or services. Message/data rates may apply. You also agree to our Terms of Use. Zillow does not endorse any real estate professionals. We may share information about your recent and future site activity with your agent to help them understand what you're looking for in a home.
Price history
Price history is unavailable.
Public tax history
Tax history is unavailable.
Climate risks
Neighborhood: T9X
Nearby schools
GreatSchools rating
No schools nearby
We couldn't find any schools near this home.
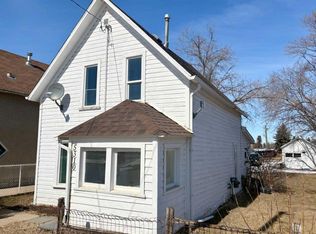
- C$94,9002 bd1 ba934 sqft5310 S 46th Ave, Vermilion, AB T9X1X8For Sale
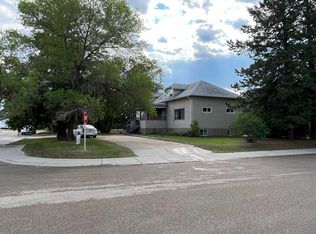
- C$350,00010 bd4 ba3k sqft4526 S 52nd St, Vermilion, AB T9X1Y1For Sale
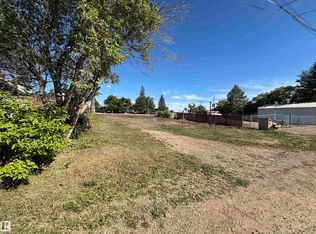
- C$87,0008,578 sqft4513 52nd St, Vermilion, AB T9X1X9Lot/Land
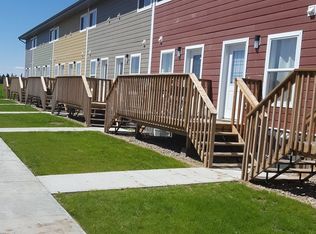
- C$1,2252 bd1 ba-- sqft5211 45th Ave, Vermilion, AB T9X0A5For Rent
- C$264,9003 bd2 ba1.5k sqft5014 W 45th Ave, Vermilion, AB T9X1Y4For Sale
- C$144,0002 bd1 ba737 sqft4520 W 51st St #201-A, Vermilion, AB T9X0A2For Sale
- C$157,0002 bd1 ba740 sqft4520 E 51st St #103A, Vermilion, AB T9X0A2For Sale
- C$275,0005 bd3 ba1.7k sqft5221 N 51st Ave, Vermilion, AB T9X1V1For Sale
Similar homes
- C$144,0002 bd1 ba854 sqft4604 S 48b Ave, Vermilion, AB T9X 1R8For Sale
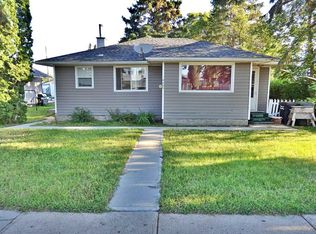 MLS ID #A2333152, Doug Charlesworth, Broker, Vermilion Realty. courtesy of Pillar9 System
 - C$205,0002 bd1 ba1.1k sqft4722 S 54th Ave, Vermilion, AB T9X 1S4For Sale
 MLS ID #A2334553, Paul Corbiere, Associate, Real Estate Centre - Vermilion. courtesy of Pillar9 System
 - C$139,0003 bd1 ba828 sqft4709 N 48b Ave, Vermilion, AB T9X 1R8For Sale
 MLS ID #A2333171, Doug Charlesworth, Broker, Vermilion Realty. courtesy of Pillar9 System
 - C$139,0002 bd1 ba886 sqft4812 S 51st Ave, Vermilion, AB T9X 1T3For Sale
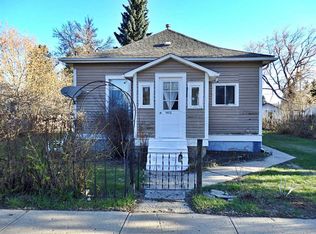 MLS ID #A2307489, Doug Charlesworth, Broker, Vermilion Realty. courtesy of Pillar9 System
 - C$94,9002 bd1 ba934 sqft5310 S 46th Ave, Vermilion, AB T9X 1X8For SaleMLS ID #A2292649, Charlotte Smith, Associate, Re/Max Prairie Realty. courtesy of Pillar9 System
- C$124,5002 bd1 ba628 sqft4621 N 50th Ave, Vermilion, AB T9X 1R6For SaleMLS ID #A2333172, Don Stewart, Broker, Stewart Realty. courtesy of Pillar9 System
- C$117,5002 bd1 ba720 sqft4623 N 50th Ave, Vermilion, AB T9X 1R6For SaleMLS ID #A2332524, Don Stewart, Broker, Stewart Realty. courtesy of Pillar9 System
- C$224,9003 bd1 ba738 sqft5408 S 50th Ave, Vermilion, AB T9X 1V2For SaleMLS ID #A2312292, Doug Charlesworth, Broker, Vermilion Realty. courtesy of Pillar9 System
- C$144,0002 bd1 ba737 sqft4520 W 51st St #201-A, Vermilion, AB T9X 0A2For SaleMLS ID #A2328014, Alex Pashulka, Associate, Re/Max Prairie Realty. courtesy of Pillar9 System
- C$114,9003 bd2 ba1k sqft5122 E 46th St, Mannville, AB T0B 2W0For SaleMLS ID #A2334180, Charlotte Smith, Associate, Re/Max Prairie Realty. courtesy of Pillar9 System
- C$153,4003 bd2 ba1.2k sqft5242 S 46th St, Mannville, AB T0B 2W0For SaleMLS ID #A2309532, Alex Pashulka, Associate, Re/Max Prairie Realty. courtesy of Pillar9 System
- C$92,0003 bd2 ba1.2k sqft5001 S 51st St, Vermilion River County, AB T0B 0L0For SaleMLS ID #A2333339, Alex Pashulka, Associate, Re/Max Prairie Realty. courtesy of Pillar9 System
- C$224,9004 bd2 ba1.2k sqft5032 E 48th St, Mannville, AB T0B 2W0For SaleMLS ID #A2323712, Charlotte Smith, Associate, Re/Max Prairie Realty. courtesy of Pillar9 System
- C$209,9005 bd2 ba1.1k sqft5019 W 51st St, Mannville, AB T0B 2W0For SaleMLS ID #A2275244, Charlotte Smith, Associate, Re/Max Prairie Realty. courtesy of Pillar9 System
- C$224,5004 bd2 ba1.1k sqft5417 N 52nd Ave, Mannville, AB T0B 2W0For SaleMLS ID #A2324811, Paul Corbiere, Associate, Real Estate Centre - Vermilion. courtesy of Pillar9 System
- C$90,0001 bd1 ba732 sqft5111 W 53rd St, Mannville, AB T0B 2W0For SaleMLS ID #A2326910, Gabriel Dyjur, Associate, Vermilion Realty. courtesy of Pillar9 System
- C$209,9004 bd1 ba824 sqft5308 S 52nd Ave, Mannville, AB T0B 2W0For SaleMLS ID #A2250236, Gabriel Dyjur, Associate, Vermilion Realty. courtesy of Pillar9 System
