Welcome to this charming 1½ storey home located in Vermilion, AB. Situated on an oversized lot and this property is just minutes from Lakeland College, downtown shopping, restaurants, and everyday amenities. Inside, the upper level features two comfortable bedrooms, while the main floor offers a spacious dining area, cozy living room, and a bright, functional kitchen. The layout provides a warm and inviting atmosphere with plenty of potential to make it your own. Step outside to enjoy the partially fenced backyard with ample space for children, pets, gardening, or outdoor entertaining. The single garage is large enough for an SUV or can easily serve as a workshop or hobby space. There’s also a convenient parking pad with room for RV parking. Whether you’re searching for an affordable starter home, rental property, or investment opportunity in Vermilion, this property checks all the boxes. Immediate possession available.
For sale
C$94,900
5310 S 46th Ave, Vermilion, AB T9X 1X8
2beds
934sqft
Single Family Residence
Built in 1940
7,840 Square Feet Lot
$-- Zestimate®
C$102/sqft
C$-- HOA
What's special
Oversized lotTwo comfortable bedroomsSpacious dining areaBright functional kitchen
- 155 days |
- 22 |
- 2 |
Likely to sell faster than
Zillow last checked:
Listing updated:
Listed by:
Charlotte Smith, Associate,
Re/Max Prairie Realty
Source: courtesy of Pillar9 System,MLS®#: A2292649 Originating MLS®#: Lloydminster
Originating MLS®#: LloydminsterFacts & features
Interior
Bedrooms & bathrooms
- Bedrooms: 2
- Bathrooms: 1
- Full bathrooms: 1
Other
- Level: Second
- Dimensions: 11`2" x 4`3"
Bedroom
- Level: Second
- Dimensions: 10`2" x 17`5"
Other
- Level: Main
- Dimensions: 4`11" x 8`2"
Dining room
- Level: Main
- Dimensions: 10`6" x 14`1"
Kitchen
- Level: Main
- Dimensions: 8`6" x 11`10"
Living room
- Level: Main
- Dimensions: 17`1" x 11`2"
Heating
- Forced Air, Natural Gas
Cooling
- None
Appliances
- Included: Electric Stove, Gas Water Heater, Microwave, Refrigerator, Washer/Dryer
- Laundry: In Bathroom, Main Level
Features
- No Smoking Home
- Flooring: Carpet, Tile
- Basement: Partial
- Has fireplace: No
Interior area
- Total interior livable area: 934 sqft
- Finished area above ground: 934
Property
Parking
- Total spaces: 4
- Parking features: Alley Access, Off Street, On Street, Parking Pad, Single Garage Detached
- Garage spaces: 1
- Has uncovered spaces: Yes
Features
- Levels: One and One Half,1 and Half Storey
- Stories: 1.5
- Patio & porch: Front Porch
- Exterior features: Private Yard
- Fencing: Partial
- Frontage length: 13.41M 44`0"
Lot
- Size: 7,840 Square Feet
- Features: Back Lane, Back Yard
Details
- Parcel number: 103979457
- Zoning: R2
Construction
Type & style
- Home type: SingleFamily
- Property subtype: Single Family Residence
Materials
- Mixed, Wood Frame, Wood Siding
- Foundation: Perimeter Wall, Concrete Perimeter
- Roof: Asphalt Shingle
Condition
- New construction: No
- Year built: 1940
Community & HOA
Community
- Features: Golf, Playground, Street Lights
- Subdivision: NONE
HOA
- Has HOA: No
Location
- Region: Vermilion
Financial & listing details
- Price per square foot: C$102/sqft
- Date on market: 3/11/2026
- Inclusions: n/a
Price history
Price history is unavailable.
Public tax history
Tax history is unavailable.
Climate risks
Neighborhood: T9X
Nearby schools
GreatSchools rating
No schools nearby
We couldn't find any schools near this home.
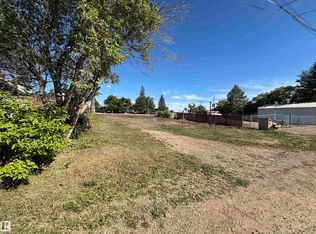
- C$87,0008,578 sqft4513 52nd St, Vermilion, AB T9X1X9Lot/Land
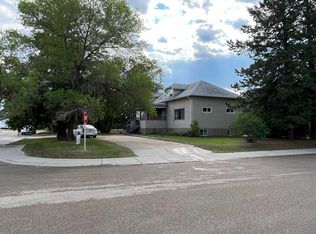
- C$350,00010 bd4 ba3k sqft4526 S 52nd St, Vermilion, AB T9X1Y1For Sale
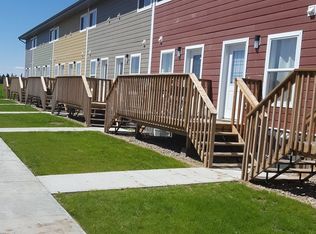
- C$1,2252 bd1 ba-- sqft5211 45th Ave, Vermilion, AB T9X0A5For Rent
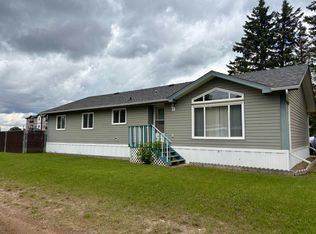
- C$264,9003 bd2 ba1.5k sqft5014 W 45th Ave, Vermilion, AB T9X1Y4For Sale
- C$157,0002 bd1 ba740 sqft4520 E 51st St #103A, Vermilion, AB T9X0A2For Sale
- C$275,0005 bd3 ba1.7k sqft5221 N 51st Ave, Vermilion, AB T9X1V1For Sale
- C$364,9004 bd3 ba2.1k sqft5402 E 50th Ave, Vermilion, AB T9X1V2For Sale
- C$219,9003 bd1 ba738 sqft5408 S 50th Ave, Vermilion, AB T9X1V2For Sale
Similar homes
- C$117,5002 bd1 ba720 sqft4623 N 50th Ave, Vermilion, AB T9X 1R6For Sale
 MLS ID #A2332524, Don Stewart, Broker, Stewart Realty. courtesy of Pillar9 System
 - C$124,5002 bd1 ba628 sqft4621 N 50th Ave, Vermilion, AB T9X 1R6For Sale
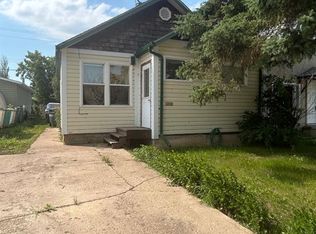 MLS ID #A2333172, Don Stewart, Broker, Stewart Realty. courtesy of Pillar9 System
 - C$139,0002 bd1 ba886 sqft4812 S 51st Ave, Vermilion, AB T9X 1T3For Sale
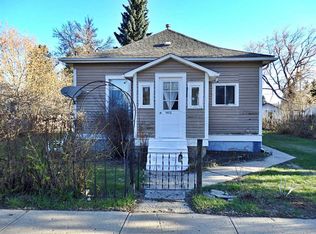 MLS ID #A2307489, Doug Charlesworth, Broker, Vermilion Realty. courtesy of Pillar9 System
 - C$139,0003 bd1 ba828 sqft4709 N 48b Ave, Vermilion, AB T9X 1R8For Sale
 MLS ID #A2333171, Doug Charlesworth, Broker, Vermilion Realty. courtesy of Pillar9 System
 - C$114,9003 bd2 ba1k sqft5122 E 46th St, Mannville, AB T0B 2W0For SaleMLS ID #A2334180, Charlotte Smith, Associate, Re/Max Prairie Realty. courtesy of Pillar9 System
- C$92,0003 bd2 ba1.2k sqft5001 S 51st St, Vermilion River County, AB T0B 0L0For SaleMLS ID #A2333339, Alex Pashulka, Associate, Re/Max Prairie Realty. courtesy of Pillar9 System
- C$90,0001 bd1 ba732 sqft5111 W 53rd St, Mannville, AB T0B 2W0For SaleMLS ID #A2326910, Gabriel Dyjur, Associate, Vermilion Realty. courtesy of Pillar9 System
- C$69,9001 bd1 ba672 sqft5140 E 48th St, Mannville, AB T0B 2W0For SaleMLS ID #A2267192, Charlotte Smith, Associate, Re/Max Prairie Realty. courtesy of Pillar9 System
