Spacious 1.5 Storey Home with 4 large bedrooms & 2 nice Baths. Recently repainted with several renovations, clean and ready to move-in. Main floor & upper level are Vacant. Basement has a good long-term tenant to help offset your general household expenses. Large fenced backyard and single garage. Renovated Basement Living Space (illegal suite) with back door access. Home comes with all Appliances for upper Living Areas plus the basement, along with shared Laundry. Dry basement with 3 sump pumps in 3 corners. Upgraded 100 AMP Electrical panel. Roof Shingles on the Home alone will be replaced at the Seller's cost. Excellent Property for Buyer wanting extra income, or to purchase as a Rental Investment Property since it has generated substantial historical revenues. Have a Look and See if it would work for you?
For sale
C$275,000
5221 N 51st Ave, Vermilion, AB T9X 1V1
5beds
1,740sqft
Single Family Residence
Built in 1952
6,098 Square Feet Lot
$-- Zestimate®
C$158/sqft
C$-- HOA
What's special
Large fenced backyardSingle garageShared laundry
- 38 days |
- 12 |
- 1 |
Zillow last checked:
Listing updated:
Listed by:
Paul Corbiere, Associate,
Real Estate Centre - Vermilion
Source: courtesy of Pillar9 System,MLS®#: A2329991 Originating MLS®#: Lloydminster
Originating MLS®#: LloydminsterFacts & features
Interior
Bedrooms & bathrooms
- Bedrooms: 5
- Bathrooms: 3
- Full bathrooms: 3
Bedroom
- Level: Main
- Dimensions: 12`6" x 10`0"
Bedroom
- Level: Main
- Dimensions: 11`9" x 11`3"
Bedroom
- Level: Basement
- Dimensions: 11`3" x 9`4"
Bedroom
- Level: Second
- Dimensions: 15`4" x 13`5"
Other
- Level: Second
- Dimensions: 15`7" x 15`4"
Other
- Level: Main
- Dimensions: 5`11" x 6`8"
Other
- Level: Basement
- Dimensions: 5`11" x 5`5"
Other
- Level: Second
- Dimensions: 10`1" x 4`11"
Dining room
- Level: Main
- Dimensions: 12`9" x 9`0"
Foyer
- Level: Main
- Dimensions: 13`7" x 4`8"
Other
- Level: Basement
- Dimensions: 14`7" x 19`0"
Game room
- Level: Basement
- Dimensions: 14`11" x 40`6"
Other
- Level: Second
- Dimensions: 6`3" x 3`0"
Kitchen
- Level: Main
- Dimensions: 12`9" x 9`9"
Other
- Level: Basement
- Dimensions: 14`11" x 11`2"
Living room
- Level: Main
- Dimensions: 18`0" x 14`1"
Heating
- Forced Air, Natural Gas
Cooling
- None
Appliances
- Included: Dishwasher, Dryer, Gas Stove, Refrigerator, Washer
- Laundry: In Basement
Features
- See Remarks
- Flooring: Hardwood, Linoleum
- Basement: Full
- Has fireplace: No
Interior area
- Total interior livable area: 1,740 sqft
Video & virtual tour
Property
Parking
- Total spaces: 2
- Parking features: Off Street, Single Garage Detached
- Garage spaces: 1
Features
- Levels: One and One Half,1 and Half Storey
- Stories: 1.5
- Patio & porch: Deck
- Exterior features: Private Yard
- Pool features: Community
- Fencing: Fenced
- Frontage length: 15.24M 50`0"
Lot
- Size: 6,098 Square Feet
- Features: Back Yard, Few Trees, Other, Rectangular Lot
Details
- Parcel number: 113658535
- Zoning: R2-Residential
Construction
Type & style
- Home type: SingleFamily
- Property subtype: Single Family Residence
Materials
- Stucco
- Foundation: Concrete Perimeter
- Roof: Asphalt Shingle
Condition
- New construction: No
- Year built: 1952
Utilities & green energy
- Utilities for property: Electricity Connected, Natural Gas Connected, Sewer Connected, Water Connected
Community & HOA
Community
- Features: Airport/Runway, Golf, Park, Playground, Sidewalks, Street Lights
- Subdivision: NONE
HOA
- Has HOA: No
Location
- Region: Vermilion
Financial & listing details
- Price per square foot: C$158/sqft
- Date on market: 7/17/2026
- Inclusions: 2nd Refrigerator and 2nd Stove in the Basement Suite
- Electric utility on property: Yes
Price history
Price history is unavailable.
Public tax history
Tax history is unavailable.
Climate risks
Neighborhood: T9X
Nearby schools
GreatSchools rating
No schools nearby
We couldn't find any schools near this home.
- C$364,9004 bd3 ba2.1k sqft5402 E 50th Ave, Vermilion, AB T9X1V2For Sale

- C$219,9003 bd1 ba738 sqft5408 S 50th Ave, Vermilion, AB T9X1V2For Sale
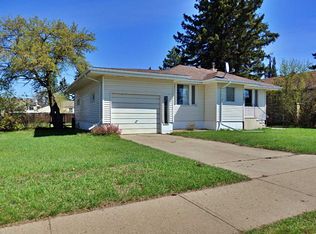
- C$89,9002 bd1 ba934 sqft5310 S 46th Ave, Vermilion, AB T9X1X8For Sale

- C$350,00010 bd4 ba3k sqft4526 S 52nd St, Vermilion, AB T9X1Y1For Sale
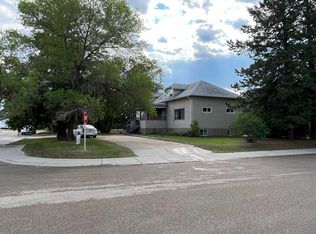
- C$259,5003 bd2 ba1.2k sqft4920 S 51st Ave, Vermilion, AB T9X1S8For Sale
- C$85,0008,578 sqft4513 52nd St, Vermilion, AB T9X1X9Lot/Land
- C$157,0002 bd1 ba740 sqft4520 E 51st St #103A, Vermilion, AB T9X0A2For Sale
- C$264,9003 bd2 ba1.5k sqft5014 W 45th Ave, Vermilion, AB T9X1Y4For Sale
Similar homes
- C$298,0004 bd3 ba1.6k sqft4606 S 50th Ave, Vermilion, AB T9X 1R5For Sale
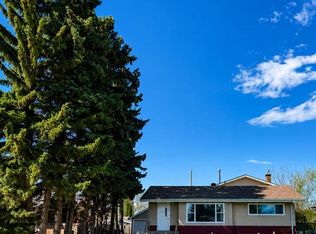 MLS ID #A2289205, Paul Corbiere, Associate, Real Estate Centre - Vermilion. courtesy of Pillar9 System
 - C$259,5003 bd2 ba1.2k sqft4920 S 51st Ave, Vermilion, AB T9X 1S8For Sale
 MLS ID #A2318419, Paul Corbiere, Associate, Real Estate Centre - Vermilion. courtesy of Pillar9 System
 - C$264,9003 bd2 ba1.5k sqft5014 W 45th Ave, Vermilion, AB T9X 1Y4For Sale
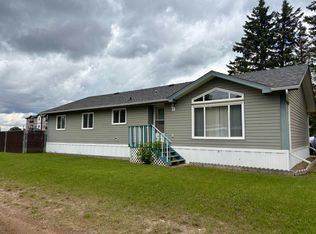 MLS ID #A2321625, Charlotte Smith, Associate, Re/Max Prairie Realty. courtesy of Pillar9 System
 - C$364,9004 bd3 ba2.1k sqft5402 E 50th Ave, Vermilion, AB T9X 1V2For SaleMLS ID #A2313505, Doug Charlesworth, Broker, Vermilion Realty. courtesy of Pillar9 System
- C$324,0003 bd3 ba1.1k sqft5819 N 51st Ave, Vermilion, AB T9X 1V8For SaleMLS ID #A2283867, Doug Charlesworth, Broker, Vermilion Realty. courtesy of Pillar9 System
- C$205,0002 bd1 ba1.1k sqft4722 S 54th Ave, Vermilion, AB T9X 1S4For SaleMLS ID #A2334553, Paul Corbiere, Associate, Real Estate Centre - Vermilion. courtesy of Pillar9 System
- C$149,0003 bd1 ba1.4k sqft4716 S 52nd Ave, Vermilion, AB T9X 1S5For SaleMLS ID #A2312300, Brenda Hager, Associate Broker, Real Estate Centre - Vermilion. courtesy of Pillar9 System
- C$224,9004 bd2 ba1.2k sqft5032 E 48th St, Mannville, AB T0B 2W0For SaleMLS ID #A2323712, Charlotte Smith, Associate, Re/Max Prairie Realty. courtesy of Pillar9 System
- C$224,5004 bd2 ba1.1k sqft5417 N 52nd Ave, Mannville, AB T0B 2W0For SaleMLS ID #A2324811, Paul Corbiere, Associate, Real Estate Centre - Vermilion. courtesy of Pillar9 System
- C$315,0002 bd1 ba1k sqft503050 North Br #50, County Of, AB T9X 2B6For SaleMLS ID #A2218236, Doug Charlesworth, Broker, Vermilion Realty. courtesy of Pillar9 System
- C$194,9005 bd2 ba1.1k sqft5019 W 51st St, Mannville, AB T0B 2W0For SaleMLS ID #A2275244, Charlotte Smith, Associate, Re/Max Prairie Realty. courtesy of Pillar9 System
- C$153,4003 bd2 ba1.2k sqft5242 S 46th St, Mannville, AB T0B 2W0For SaleMLS ID #A2309532, Alex Pashulka, Associate, Re/Max Prairie Realty. courtesy of Pillar9 System
- C$369,0003 bd2 ba1.2k sqft4505 53rd Ave, Mannville, AB T0B 2W0For SaleMLS ID #E4477416, Gary W Kuchik, Century 21 Alta. RAE
