Welcome to this beautifully updated home for sale in Mannville, AB, offering move-in-ready comfort in a quiet, family-friendly community. This well-maintained property is ideal for buyers seeking small-town living with modern upgrades already completed. The home features a newly renovated kitchen with updated cabinetry, creating a bright and functional space for everyday living and entertaining. Major improvements include many new windows, a new furnace, new flooring throughout, a fully renovated bathroom, new 8'x12' deck, added insulation in the home, providing efficiency, comfort, and long-term value. With 2 spacious bedrooms up and 1 bedroom converted to a main floor laundry, the layout offers flexibility for families, home offices, or guest rooms. A single-car garage adds convenience and extra storage. Located in the welcoming community of Mannville, AB, this home is close to local amenities and shopping, the k-12 school, and park, making it a great option for families, first-time home buyers, or anyone looking to enjoy affordable housing in east-central Alberta. Mannville is an active community with recreational opportunities and small town charm. Mannville has a beautiful golf course, shopping and is an easy commute to Vermilion or to Vegreville on the twinned Hiway 16
For sale
C$209,900
5019 W 51st St, Mannville, AB T0B 2W0
5beds
1,185sqft
Single Family Residence
Built in 1962
6,098 Square Feet Lot
$-- Zestimate®
C$177/sqft
C$-- HOA
What's special
Beautifully updated homeMove-in-ready comfortNewly renovated kitchenUpdated cabinetryBright and functional spaceMany new windowsNew flooring throughout
- 236 days |
- 10 |
- 4 |
Zillow last checked:
Listing updated:
Listed by:
Charlotte Smith, Associate,
Re/Max Prairie Realty
Source: courtesy of Pillar9 System,MLS®#: A2275244 Originating MLS®#: Lloydminster
Originating MLS®#: LloydminsterFacts & features
Interior
Bedrooms & bathrooms
- Bedrooms: 5
- Bathrooms: 2
- Full bathrooms: 1
- 1/2 bathrooms: 1
Bedroom
- Level: Main
- Dimensions: 9`2" x 11`10"
Other
- Level: Main
- Dimensions: 10`10" x 15`1"
Bedroom
- Level: Main
- Dimensions: 11`2" x 8`2"
Bedroom
- Level: Basement
- Dimensions: 9`10" x 10`2"
Bedroom
- Level: Basement
- Dimensions: 9`10" x 13`1"
Other
- Level: Main
- Dimensions: 8`2" x 6`7"
Other
- Level: Basement
- Dimensions: 5`3" x 4`7"
Dining room
- Level: Main
- Dimensions: 11`2" x 7`10"
Other
- Level: Basement
- Dimensions: 17`9" x 11`10"
Game room
- Level: Basement
- Dimensions: 17`9" x 11`10"
Kitchen
- Level: Main
- Dimensions: 12`2" x 14`9"
Living room
- Level: Main
- Dimensions: 26`3" x 13`1"
Heating
- Forced Air, Natural Gas
Cooling
- None
Appliances
- Included: Dishwasher, Electric Stove, Garage Control(s), Refrigerator, Washer/Dryer
- Laundry: Laundry Room, Main Level
Features
- Built-in Features, No Animal Home, No Smoking Home, Storage
- Flooring: Carpet, Laminate
- Windows: Window Coverings
- Basement: Full
- Has fireplace: No
Interior area
- Total interior livable area: 1,185 sqft
- Finished area below ground: 1,074
Property
Parking
- Total spaces: 3
- Parking features: Additional Parking, Alley Access, Garage Door Opener, Garage Faces Rear, Single Garage Attached
- Attached garage spaces: 1
- Has uncovered spaces: Yes
Features
- Levels: One
- Stories: 1
- Patio & porch: Deck
- Exterior features: Storage
- Fencing: Fenced
- Frontage length: 15.24M 50`0"
Lot
- Size: 6,098 Square Feet
- Features: Back Lane, Back Yard, Front Yard, Level
Details
- Additional structures: Shed(s)
- Parcel number: 56706411
- Zoning: R
Construction
Type & style
- Home type: SingleFamily
- Architectural style: Bungalow
- Property subtype: Single Family Residence
Materials
- Wood Frame
- Foundation: Concrete Perimeter
- Roof: Asphalt Shingle
Condition
- New construction: No
- Year built: 1962
Community & HOA
Community
- Features: Golf, Playground
- Subdivision: NONE
HOA
- Has HOA: No
Location
- Region: Mannville
Financial & listing details
- Price per square foot: C$177/sqft
- Date on market: 12/15/2025
- Inclusions: n/a
C
Charlotte Smith, Associate
By pressing Contact Agent, you agree that the real estate professional identified above may call/text you about your search, which may involve use of automated means and pre-recorded/artificial voices. You don't need to consent as a condition of buying any property, goods, or services. Message/data rates may apply. You also agree to our Terms of Use. Zillow does not endorse any real estate professionals. We may share information about your recent and future site activity with your agent to help them understand what you're looking for in a home.
Price history
Price history is unavailable.
Public tax history
Tax history is unavailable.
Climate risks
Neighborhood: T0B
Nearby schools
GreatSchools rating
No schools nearby
We couldn't find any schools near this home.
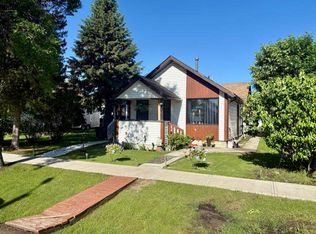
- C$224,9004 bd2 ba1.2k sqft5032 E 48th St, Mannville, AB T0B2W0For Sale
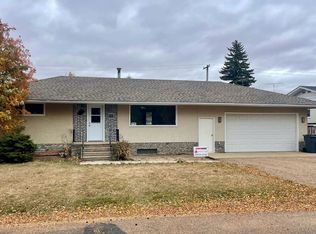
- C$90,0001 bd1 ba732 sqft5111 W 53rd St, Mannville, AB T0B2W0For Sale

- C$--4 bd2 ba1k sqft5401 48th St, Mannville, AB T0B2W0Off Market
- C$69,9001 bd1 ba672 sqft5140 E 48th St, Mannville, AB T0B2W0For Sale

- C$140,0001 bd1 ba828 sqft4716 E 49th St, Mannville, AB T0B2W0For Sale
- C$209,9004 bd1 ba824 sqft5308 S 52nd Ave, Mannville, AB T0B2W0For Sale
- C$114,9003 bd2 ba1k sqft5122 E 46th St, Mannville, AB T0B2W0For Sale
- C$224,5004 bd2 ba1.1k sqft5417 N 52nd Ave, Mannville, AB T0B2W0For Sale
Similar homes
- C$224,9004 bd2 ba1.2k sqft5032 E 48th St, Mannville, AB T0B 2W0For SaleMLS ID #A2323712, Charlotte Smith, Associate, Re/Max Prairie Realty. courtesy of Pillar9 System
- C$224,5004 bd2 ba1.1k sqft5417 N 52nd Ave, Mannville, AB T0B 2W0For Sale
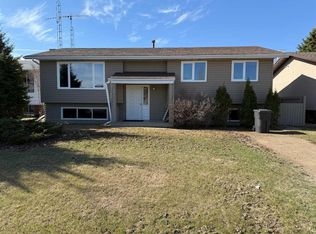 MLS ID #A2324811, Paul Corbiere, Associate, Real Estate Centre - Vermilion. courtesy of Pillar9 System
 - C$209,9004 bd1 ba824 sqft5308 S 52nd Ave, Mannville, AB T0B 2W0For Sale
 MLS ID #A2250236, Gabriel Dyjur, Associate, Vermilion Realty. courtesy of Pillar9 System
 - C$114,9003 bd2 ba1k sqft5122 E 46th St, Mannville, AB T0B 2W0For Sale
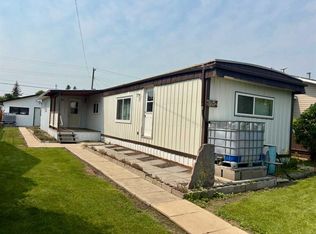 MLS ID #A2334180, Charlotte Smith, Associate, Re/Max Prairie Realty. courtesy of Pillar9 System
 - C$153,4003 bd2 ba1.2k sqft5242 S 46th St, Mannville, AB T0B 2W0For SaleMLS ID #A2309532, Alex Pashulka, Associate, Re/Max Prairie Realty. courtesy of Pillar9 System
- C$205,0002 bd1 ba1.1k sqft4722 S 54th Ave, Vermilion, AB T9X 1S4For SaleMLS ID #A2334553, Paul Corbiere, Associate, Real Estate Centre - Vermilion. courtesy of Pillar9 System
- C$224,9003 bd1 ba738 sqft5408 S 50th Ave, Vermilion, AB T9X 1V2For SaleMLS ID #A2312292, Doug Charlesworth, Broker, Vermilion Realty. courtesy of Pillar9 System
- C$275,0005 bd3 ba1.7k sqft5221 N 51st Ave, Vermilion, AB T9X 1V1For SaleMLS ID #A2329991, Paul Corbiere, Associate, Real Estate Centre - Vermilion. courtesy of Pillar9 System
- C$165,0002 bd1 ba939 sqft5304 S 46th Ave, Vermilion, AB T9X 1X8For SaleMLS ID #A2314023, Alex Pashulka, Associate, Re/Max Prairie Realty. courtesy of Pillar9 System
- C$259,5003 bd2 ba1.2k sqft4920 S 51st Ave, Vermilion, AB T9X 1S8For SaleMLS ID #A2318419, Paul Corbiere, Associate, Real Estate Centre - Vermilion. courtesy of Pillar9 System
- C$144,0002 bd1 ba854 sqft4604 S 48b Ave, Vermilion, AB T9X 1R8For SaleMLS ID #A2333152, Doug Charlesworth, Broker, Vermilion Realty. courtesy of Pillar9 System
- C$289,9004 bd3 ba1.2k sqft4824 S 49th Ave, Vermilion, AB T9X 1T5For SaleMLS ID #A2330791, Doug Charlesworth, Broker, Vermilion Realty. courtesy of Pillar9 System
- C$298,0004 bd3 ba1.6k sqft4606 S 50th Ave, Vermilion, AB T9X 1R5For SaleMLS ID #A2289205, Paul Corbiere, Associate, Real Estate Centre - Vermilion. courtesy of Pillar9 System
- C$264,9003 bd2 ba1.5k sqft5014 W 45th Ave, Vermilion, AB T9X 1Y4For SaleMLS ID #A2321625, Charlotte Smith, Associate, Re/Max Prairie Realty. courtesy of Pillar9 System
- C$139,0003 bd1 ba828 sqft4709 N 48b Ave, Vermilion, AB T9X 1R8For SaleMLS ID #A2333171, Doug Charlesworth, Broker, Vermilion Realty. courtesy of Pillar9 System
- C$139,0002 bd1 ba886 sqft4812 S 51st Ave, Vermilion, AB T9X 1T3For SaleMLS ID #A2307489, Doug Charlesworth, Broker, Vermilion Realty. courtesy of Pillar9 System
- C$117,5002 bd1 ba720 sqft4623 N 50th Ave, Vermilion, AB T9X 1R6For SaleMLS ID #A2332524, Don Stewart, Broker, Stewart Realty. courtesy of Pillar9 System
- C$124,5002 bd1 ba628 sqft4621 N 50th Ave, Vermilion, AB T9X 1R6For SaleMLS ID #A2333172, Don Stewart, Broker, Stewart Realty. courtesy of Pillar9 System
- C$149,0003 bd1 ba1.4k sqft4716 S 52nd Ave, Vermilion, AB T9X 1S5For SaleMLS ID #A2312300, Brenda Hager, Associate Broker, Real Estate Centre - Vermilion. courtesy of Pillar9 System
