Motivated Sellers; this is a Beautiful Character style Home with a surprisingly large 2009 Addition in easy walking distance to downtown. Addition includes the Master Bedroom & 3pc Ensuite, main 4pc Bath and inviting side entrance with main floor stacked laundry. This Property has been Cared for with Love and is detailed with Craftmanship! Modern Kitchen with Stainless Steel Appliances. Overall, two Modern Bathrooms and 3 Bedrooms with definite possibility of a 4th Bedroom. Freshly painted throughout, with high-end Window Coverings including blackouts & remote for upstairs bedrooms. Low maintenance Home with newer windows, Vinyl Siding and Metal Roofing. Backyard is manicured like a postcard with brick patio Fire Pit area, wood Deck with soft top gazebo, raised garden beds, tasteful Garden Shed, perennial flowers, fruit bushes like Haskap, Saskatoons, Rhubarb and even a Hardy Mac Apple Tree. Insulated newer 2009 yr Double Garage with smooth cement floor certainly adds to the property's appeal, as well as a fenced outdoor storage area with a 10ft x 15ft hard top carport. New all season deck tile on the covered south facing Front Deck welcomes you in! Intrigued? Call for more information:)
For sale
C$259,500
4920 S 51st Ave, Vermilion, AB T9X 1S8
3beds
1,244sqft
Single Family Residence
Built in 1935
6,098 Square Feet Lot
$-- Zestimate®
C$209/sqft
C$-- HOA
What's special
Beautiful character style homeInviting side entranceMain floor stacked laundryDetailed with craftmanshipTwo modern bathroomsNewer windowsVinyl siding
- 75 days |
- 7 |
- 0 |
Zillow last checked:
Listing updated:
Listed by:
Paul Corbiere, Associate,
Real Estate Centre - Vermilion
Source: courtesy of Pillar9 System,MLS®#: A2318419 Originating MLS®#: Lloydminster
Originating MLS®#: LloydminsterFacts & features
Interior
Bedrooms & bathrooms
- Bedrooms: 3
- Bathrooms: 2
- Full bathrooms: 2
Other
- Level: Main
- Dimensions: 17`4" x 12`2"
Bedroom
- Level: Second
- Dimensions: 13`3" x 9`9"
Bedroom
- Level: Second
- Dimensions: 17`4" x 9`0"
Other
- Level: Main
- Dimensions: 5`1" x 8`6"
Other
- Level: Main
- Dimensions: 5`1" x 6`1"
Dining room
- Level: Main
- Dimensions: 9`6" x 12`0"
Kitchen
- Level: Main
- Dimensions: 7`11" x 11`6"
Laundry
- Level: Main
- Dimensions: 11`11" x 8`10"
Living room
- Level: Main
- Dimensions: 11`1" x 11`5"
Heating
- Forced Air, Natural Gas
Cooling
- None
Appliances
- Included: Dishwasher, Freezer, Microwave Hood Fan, Refrigerator, Stove(s), Washer/Dryer Stacked
- Laundry: Main Level
Features
- Ceiling Fan(s), See Remarks
- Flooring: Carpet, Linoleum
- Windows: Window Coverings
- Basement: Partial
- Has fireplace: No
Interior area
- Total interior livable area: 1,244 sqft
Video & virtual tour
Property
Parking
- Total spaces: 4
- Parking features: Double Garage Detached
- Garage spaces: 2
Features
- Levels: One and One Half,1 and Half Storey
- Stories: 1.5
- Patio & porch: Deck, Patio
- Exterior features: Fire Pit, Garden, Other, Private Yard, Storage
- Pool features: Community
- Fencing: Fenced
- Frontage length: 15.24M 50`0"
Lot
- Size: 6,098 Square Feet
- Features: Back Yard, Few Trees, Garden, Gazebo, Rectangular Lot
Details
- Additional structures: Shed(s)
- Parcel number: 103982120
- Zoning: Residential
Construction
Type & style
- Home type: SingleFamily
- Property subtype: Single Family Residence
Materials
- Concrete, Vinyl Siding
- Foundation: Combination, Concrete Perimeter, Wood
- Roof: Metal
Condition
- New construction: No
- Year built: 1935
Utilities & green energy
- Utilities for property: Electricity Connected, Natural Gas Connected, Sewer Connected, Water Connected
Community & HOA
Community
- Features: Airport/Runway, Golf, Park, Playground, Sidewalks, Street Lights, Tennis Court(s)
- Subdivision: NONE
HOA
- Has HOA: No
Location
- Region: Vermilion
Financial & listing details
- Price per square foot: C$209/sqft
- Date on market: 6/8/2026
- Inclusions: Steel Top 10 ft x 15 ft Carport, and 8ft x 10 ft Soft Top Gazebo
- Electric utility on property: Yes
Price history
Price history is unavailable.
Public tax history
Tax history is unavailable.
Climate risks
Neighborhood: T9X
Nearby schools
GreatSchools rating
No schools nearby
We couldn't find any schools near this home.
- C$139,0002 bd1 ba886 sqft4812 S 51st Ave, Vermilion, AB T9X1T3For Sale
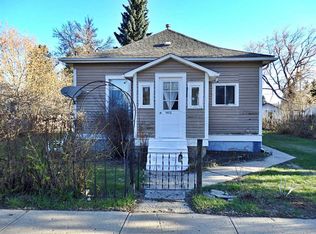
- C$149,0003 bd1 ba1.4k sqft4716 S 52nd Ave, Vermilion, AB T9X1S5For Sale

- C$205,0002 bd1 ba1.1k sqft4722 S 54th Ave, Vermilion, AB T9X1S4For Sale

- C$94,9006,098 sqft4703 54th Ave, Vermilion, AB T9X1S2Lot/Land
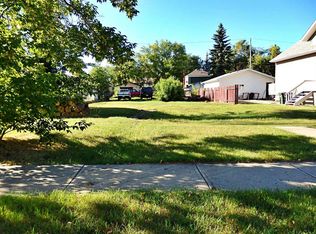
- C$139,0003 bd1 ba828 sqft4709 N 48b Ave, Vermilion, AB T9X1R8For Sale
- C$275,0005 bd3 ba1.7k sqft5221 N 51st Ave, Vermilion, AB T9X1V1For Sale
- C$157,0002 bd1 ba740 sqft4520 E 51st St #103A, Vermilion, AB T9X0A2For Sale
- C$117,5002 bd1 ba720 sqft4623 N 50th Ave, Vermilion, AB T9X1R6For Sale
Similar homes
- C$264,9003 bd2 ba1.5k sqft5014 W 45th Ave, Vermilion, AB T9X 1Y4For Sale
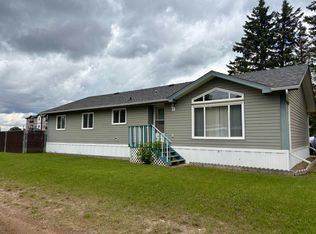 MLS ID #A2321625, Charlotte Smith, Associate, Re/Max Prairie Realty. courtesy of Pillar9 System
 - C$275,0005 bd3 ba1.7k sqft5221 N 51st Ave, Vermilion, AB T9X 1V1For Sale
 MLS ID #A2329991, Paul Corbiere, Associate, Real Estate Centre - Vermilion. courtesy of Pillar9 System
 - C$205,0002 bd1 ba1.1k sqft4722 S 54th Ave, Vermilion, AB T9X 1S4For SaleMLS ID #A2334553, Paul Corbiere, Associate, Real Estate Centre - Vermilion. courtesy of Pillar9 System
- C$298,0004 bd3 ba1.6k sqft4606 S 50th Ave, Vermilion, AB T9X 1R5For Sale
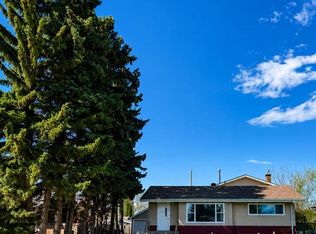 MLS ID #A2289205, Paul Corbiere, Associate, Real Estate Centre - Vermilion. courtesy of Pillar9 System
 - C$219,9003 bd1 ba738 sqft5408 S 50th Ave, Vermilion, AB T9X 1V2For SaleMLS ID #A2312292, Doug Charlesworth, Broker, Vermilion Realty. courtesy of Pillar9 System
- C$324,0003 bd3 ba1.1k sqft5819 N 51st Ave, Vermilion, AB T9X 1V8For SaleMLS ID #A2283867, Doug Charlesworth, Broker, Vermilion Realty. courtesy of Pillar9 System
- C$139,0002 bd1 ba886 sqft4812 S 51st Ave, Vermilion, AB T9X 1T3For SaleMLS ID #A2307489, Doug Charlesworth, Broker, Vermilion Realty. courtesy of Pillar9 System
- C$139,0003 bd1 ba828 sqft4709 N 48b Ave, Vermilion, AB T9X 1R8For SaleMLS ID #A2333171, Doug Charlesworth, Broker, Vermilion Realty. courtesy of Pillar9 System
- C$149,0003 bd1 ba1.4k sqft4716 S 52nd Ave, Vermilion, AB T9X 1S5For SaleMLS ID #A2312300, Brenda Hager, Associate Broker, Real Estate Centre - Vermilion. courtesy of Pillar9 System
- C$224,9004 bd2 ba1.2k sqft5032 E 48th St, Mannville, AB T0B 2W0For SaleMLS ID #A2323712, Charlotte Smith, Associate, Re/Max Prairie Realty. courtesy of Pillar9 System
- C$224,5004 bd2 ba1.1k sqft5417 N 52nd Ave, Mannville, AB T0B 2W0For SaleMLS ID #A2324811, Paul Corbiere, Associate, Real Estate Centre - Vermilion. courtesy of Pillar9 System
- C$315,0002 bd1 ba1k sqft503050 North Br #50, County Of, AB T9X 2B6For SaleMLS ID #A2218236, Doug Charlesworth, Broker, Vermilion Realty. courtesy of Pillar9 System
- C$209,9005 bd2 ba1.1k sqft5019 W 51st St, Mannville, AB T0B 2W0For SaleMLS ID #A2275244, Charlotte Smith, Associate, Re/Max Prairie Realty. courtesy of Pillar9 System
- C$153,4003 bd2 ba1.2k sqft5242 S 46th St, Mannville, AB T0B 2W0For SaleMLS ID #A2309532, Alex Pashulka, Associate, Re/Max Prairie Realty. courtesy of Pillar9 System
- C$209,9004 bd1 ba824 sqft5308 S 52nd Ave, Mannville, AB T0B 2W0For SaleMLS ID #A2250236, Gabriel Dyjur, Associate, Vermilion Realty. courtesy of Pillar9 System
- C$136,0001 bd1 ba828 sqft4716 E 49th St, Mannville, AB T0B 2W0For SaleMLS ID #A2328942, Gabriel Dyjur, Associate, Vermilion Realty. courtesy of Pillar9 System
- C$369,0003 bd2 ba1.2k sqft4505 53rd Ave, Mannville, AB T0B 2W0For SaleMLS ID #E4477416, Gary W Kuchik, Century 21 Alta. RAE
