This well-maintained bungalow offers a practical layout, comfortable living spaces and a yard you'll love spending time in. The main floor features two good-sized bedrooms, a bright living room, a functional kitchen with ample cabinet space, and a dining area perfect for everyday living. The home has wide hallways alllowing easy access to the rooms for those with mobility issues. The finished basement expands the home's versatility with two additional bedrooms, making it ideal for a growing family, guests, a home office, or hobby rooms. A spacious family room downstairs provides plenty of room to relax, entertain, or enjoy movie nights. Outside, enjoy morning coffee in the screened in front porch area or putter around in the nicely landscaped yard that has a garden space. Located close to the school, shopping, and other amenities, this home offers an excellent combination of space, functionality, and value. With four bedrooms and a finished basement, there's room for the whole family to enjoy. A great opportunity for first-time buyers, families, or investors looking for a solid property in a desirable location. Mannville offers a k-12 school, boutique and grocery shopping and is 15 minutes to Vermilion on the twined Secondary Hiway 16.
For sale
C$224,900
5032 E 48th St, Mannville, AB T0B 2W0
4beds
1,224sqft
Single Family Residence
Built in 1940
6,098 Square Feet Lot
$-- Zestimate®
C$184/sqft
C$-- HOA
What's special
Practical layoutComfortable living spacesTwo good-sized bedroomsSpacious family room downstairs
- 35 days |
- 5 |
- 0 |
Zillow last checked:
Listing updated:
Listed by:
Charlotte Smith, Associate,
Re/Max Prairie Realty
Source: courtesy of Pillar9 System,MLS®#: A2323712 Originating MLS®#: Lloydminster
Originating MLS®#: LloydminsterFacts & features
Interior
Bedrooms & bathrooms
- Bedrooms: 4
- Bathrooms: 2
- Full bathrooms: 2
Bedroom
- Level: Main
- Dimensions: 9`10" x 12`10"
Other
- Level: Main
- Dimensions: 12`2" x 13`1"
Bedroom
- Level: Basement
- Dimensions: 13`1" x 8`10"
Bedroom
- Level: Basement
- Dimensions: 13`1" x 11`6"
Other
- Level: Main
- Dimensions: 9`10" x 3`11"
Other
- Level: Basement
- Dimensions: 6`11" x 7`3"
Eat in kitchen
- Level: Main
- Dimensions: 19`8" x 8`6"
Family room
- Level: Basement
- Dimensions: 15`5" x 17`1"
Laundry
- Level: Main
- Dimensions: 12`10" x 6`11"
Living room
- Level: Main
- Dimensions: 19`8" x 11`6"
Mud room
- Level: Main
- Dimensions: 10`10" x 6`3"
Heating
- Forced Air, Natural Gas
Cooling
- None
Appliances
- Included: Electric Stove, Refrigerator, Washer/Dryer
- Laundry: Laundry Room
Features
- Ceiling Fan(s), Central Vacuum, Sump Pump(s)
- Flooring: Carpet, Linoleum
- Basement: Partial
- Has fireplace: No
Interior area
- Total interior livable area: 1,224 sqft
Property
Parking
- Total spaces: 5
- Parking features: Off Street
Features
- Levels: One
- Stories: 1
- Patio & porch: Screened
- Exterior features: Garden
- Has spa: Yes
- Spa features: Bath
- Fencing: Partial
- Frontage length: 15.24M 50`0"
Lot
- Size: 6,098 Square Feet
- Features: Back Lane, Back Yard, Front Yard, Garden, Lawn
Details
- Parcel number: 58103920
- Zoning: R
Construction
Type & style
- Home type: SingleFamily
- Architectural style: Bungalow
- Property subtype: Single Family Residence
Materials
- Cedar
- Foundation: Concrete Perimeter
- Roof: Asphalt Shingle
Condition
- New construction: No
- Year built: 1940
Community & HOA
Community
- Features: Golf, Playground
- Subdivision: NONE
HOA
- Has HOA: No
Location
- Region: Mannville
Financial & listing details
- Price per square foot: C$184/sqft
- Date on market: 6/23/2026
- Inclusions: n/a
Charlotte Smith, Associate
Charlotte Smith, Associate
By pressing Contact Agent, you agree that the real estate professional identified above may call/text you about your search, which may involve use of automated means and pre-recorded/artificial voices. You don't need to consent as a condition of buying any property, goods, or services. Message/data rates may apply. You also agree to our Terms of Use. Zillow does not endorse any real estate professionals. We may share information about your recent and future site activity with your agent to help them understand what you're looking for in a home.
Price history
Price history is unavailable.
Public tax history
Tax history is unavailable.
Climate risks
Neighborhood: T0B
Nearby schools
GreatSchools rating
No schools nearby
We couldn't find any schools near this home.
- C$--4 bd2 ba1k sqft5401 48th St, Mannville, AB T0B2W0Off Market
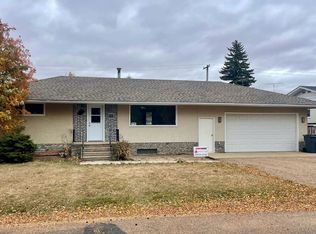
- C$69,9001 bd1 ba672 sqft5140 E 48th St, Mannville, AB T0B2W0For Sale

- C$214,9005 bd2 ba1.1k sqft5019 W 51st St, Mannville, AB T0B2W0For Sale

- C$140,0001 bd1 ba828 sqft4716 E 49th St, Mannville, AB T0B2W0For Sale
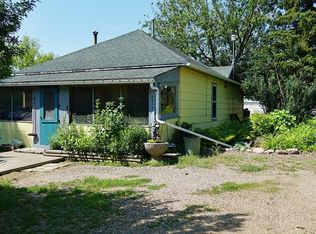
- C$153,4003 bd2 ba1.2k sqft5242 S 46th St, Mannville, AB T0B2W0For Sale
- C$90,0001 bd1 ba732 sqft5111 W 53rd St, Mannville, AB T0B2W0For Sale
- C$369,0003 bd2 ba1.2k sqft4505 53rd Ave, Mannville, AB T0B2W0For Sale
- C$209,9004 bd1 ba824 sqft5308 S 52nd Ave, Mannville, AB T0B2W0For Sale
Similar homes
- C$224,5004 bd2 ba1.1k sqft5417 N 52nd Ave, Mannville, AB T0B 2W0For Sale
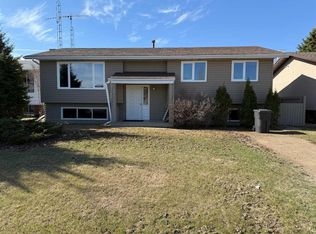 MLS ID #A2324811, Paul Corbiere, Associate, Real Estate Centre - Vermilion. courtesy of Pillar9 System
 - C$214,9005 bd2 ba1.1k sqft5019 W 51st St, Mannville, AB T0B 2W0For SaleMLS ID #A2275244, Charlotte Smith, Associate, Re/Max Prairie Realty. courtesy of Pillar9 System
- C$209,9004 bd1 ba824 sqft5308 S 52nd Ave, Mannville, AB T0B 2W0For Sale
 MLS ID #A2250236, Gabriel Dyjur, Associate, Vermilion Realty. courtesy of Pillar9 System
 - C$153,4003 bd2 ba1.2k sqft5242 S 46th St, Mannville, AB T0B 2W0For Sale
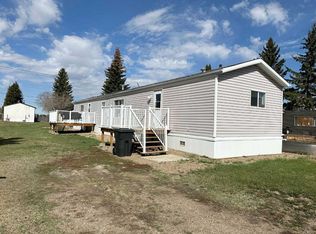 MLS ID #A2309532, Alex Pashulka, Associate, Re/Max Prairie Realty. courtesy of Pillar9 System
 - C$224,9003 bd1 ba738 sqft5408 S 50th Ave, Vermilion, AB T9X 1V2For SaleMLS ID #A2312292, Doug Charlesworth, Broker, Vermilion Realty. courtesy of Pillar9 System
- C$259,5003 bd2 ba1.2k sqft4920 S 51st Ave, Vermilion, AB T9X 1S8For SaleMLS ID #A2318419, Paul Corbiere, Associate, Real Estate Centre - Vermilion. courtesy of Pillar9 System
- C$264,9003 bd2 ba1.5k sqft5014 W 45th Ave, Vermilion, AB T9X 1Y4For SaleMLS ID #A2321625, Charlotte Smith, Associate, Re/Max Prairie Realty. courtesy of Pillar9 System
- C$249,9003 bd2 ba1.5k sqft5007 N 44th Ave, Vermilion, AB T9X 0A9For SaleMLS ID #A2316026, Doug Charlesworth, Broker, Vermilion Realty. courtesy of Pillar9 System
- C$319,9003 bd2 ba1.2k sqft10317 S Township Road 512 Rural Minburn #27, County Of, AB T0B 2G0For SaleMLS ID #A2242674, Charlotte Smith, Associate, Re/Max Prairie Realty. courtesy of Pillar9 System
- C$165,0002 bd1 ba939 sqft5304 S 46th Ave, Vermilion, AB T9X 1X8For SaleMLS ID #A2314023, Alex Pashulka, Associate, Re/Max Prairie Realty. courtesy of Pillar9 System
- C$298,0004 bd3 ba1.6k sqft4606 S 50th Ave, Vermilion, AB T9X 1R5For SaleMLS ID #A2289205, Paul Corbiere, Associate, Real Estate Centre - Vermilion. courtesy of Pillar9 System
- C$119,9002 bd1 ba1k sqft4724 E 52nd St, Innisfree, AB T0B 3T0For SaleMLS ID #A2326548, Charlotte Smith, Associate, Re/Max Prairie Realty. courtesy of Pillar9 System
- C$324,0003 bd3 ba1.1k sqft5819 N 51st Ave, Vermilion, AB T9X 1V8For SaleMLS ID #A2283867, Doug Charlesworth, Broker, Vermilion Realty. courtesy of Pillar9 System
- C$139,0002 bd1 ba886 sqft4812 S 51st Ave, Vermilion, AB T9X 1T3For SaleMLS ID #A2307489, Doug Charlesworth, Broker, Vermilion Realty. courtesy of Pillar9 System
- C$149,0003 bd1 ba1.4k sqft4716 S 52nd Ave, Vermilion, AB T9X 1S5For SaleMLS ID #A2312300, Brenda Hager, Associate Broker, Real Estate Centre - Vermilion. courtesy of Pillar9 System
- C$144,0002 bd1 ba737 sqft4520 W 51st St #201-A, Vermilion, AB T9X 0A2For SaleMLS ID #A2328014, Alex Pashulka, Associate, Re/Max Prairie Realty. courtesy of Pillar9 System
