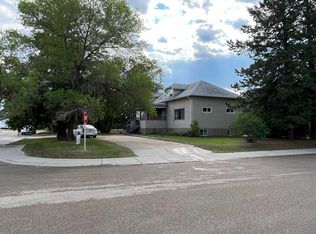
Welcome to this well-maintained bungalow offering the ease of main floor living on a desirable corner lot. Perfect for first-time buyers, downsizers, or anyone looking for a functional and comfortable home, this property combines convenience, space, and great curb appeal. Inside, you'll find a bright and inviting layout designed for everyday living. The main level features spacious living areas, a functional kitchen with ample cabinetry, comfortable bedrooms, and a full bathroom, all conveniently located on one floor. Situated on a generous corner lot, the property provides extra outdoor space, excellent access, and plenty of room for gardening, entertaining, or simply enjoying the outdoors. The double detached garage offers secure parking, additional storage, and a great workspace for hobbies or projects. This home is a fantastic opportunity to enjoy low-maintenance living in a great location. Don't miss your chance to own this charming corner-lot property with a double garage and all the benefits of main-floor living. Book your showing today!
For sale
C$264,900
5014 W 45th Ave, Vermilion, AB T9X 1Y4
3beds
1,528sqft
Single Family Residence
Built in 1998
6,534 Square Feet Lot
$-- Zestimate®
C$173/sqft
C$-- HOA
What's special
Main floor livingDesirable corner lotBright and inviting layoutComfortable bedroomsGenerous corner lotExtra outdoor spaceDouble detached garage
- 56 days |
- 8 |
- 0 |
Zillow last checked:
Listing updated:
Listed by:
Charlotte Smith, Associate,
Re/Max Prairie Realty
Source: courtesy of Pillar9 System,MLS®#: A2321625 Originating MLS®#: Lloydminster
Originating MLS®#: LloydminsterFacts & features
Interior
Bedrooms & bathrooms
- Bedrooms: 3
- Bathrooms: 2
- Full bathrooms: 2
Bedroom
- Level: Main
- Dimensions: 11`2" x 10`2"
Bedroom
- Level: Main
- Dimensions: 8`10" x 13`5"
Other
- Level: Main
- Dimensions: 12`2" x 13`1"
Other
- Level: Main
- Dimensions: 7`10" x 4`11"
Other
- Level: Main
- Dimensions: 13`1" x 5`3"
Eat in kitchen
- Level: Main
- Dimensions: 21`4" x 12`10"
Family room
- Level: Main
- Dimensions: 12`10" x 11`2"
Laundry
- Level: Main
- Dimensions: 5`3" x 7`7"
Living room
- Level: Main
- Dimensions: 17`1" x 12`6"
Walk in closet
- Level: Main
- Dimensions: 4`11" x 6`11"
Heating
- Forced Air, Natural Gas
Cooling
- None
Appliances
- Included: Dishwasher, Electric Stove, Refrigerator, Washer/Dryer
- Laundry: Laundry Room, Main Level
Features
- Kitchen Island, No Animal Home, No Smoking Home, Pantry, Walk-In Closet(s)
- Flooring: Carpet, Linoleum
- Doors: French Doors
- Basement: None
- Has fireplace: No
Interior area
- Total interior livable area: 1,528 sqft
Property
Parking
- Total spaces: 5
- Parking features: Concrete, Double Garage Detached, Off Street, Parking Pad
- Garage spaces: 2
- Has uncovered spaces: Yes
Features
- Levels: One
- Stories: 1
- Patio & porch: None
- Exterior features: None
- Fencing: Fenced
- Frontage length: 18.29M 60`0"
Lot
- Size: 6,534 Square Feet
- Features: Backs on to Park/Green Space, Corner Lot, Lawn
Details
- Parcel number: 103978681
- Zoning: 20
Construction
Type & style
- Home type: SingleFamily
- Property subtype: Single Family Residence
Materials
- Mixed, Vinyl Siding
- Foundation: Piling(s)
- Roof: Asphalt Shingle
Condition
- New construction: No
- Year built: 1998
Community & HOA
Community
- Features: Golf, Playground
- Subdivision: NONE
HOA
- Has HOA: No
Location
- Region: Vermilion
Financial & listing details
- Price per square foot: C$173/sqft
- Date on market: 6/17/2026
- Inclusions: n/a
Price history
Price history is unavailable.
Public tax history
Tax history is unavailable.
Climate risks
Neighborhood: T9X
Nearby schools
GreatSchools rating
No schools nearby
We couldn't find any schools near this home.
- C$157,0002 bd1 ba740 sqft4520 E 51st St #103A, Vermilion, AB T9X0A2For Sale

- C$350,00010 bd4 ba3k sqft4526 S 52nd St, Vermilion, AB T9X1Y1For Sale
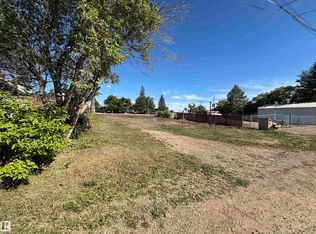
- C$87,0008,578 sqft4513 52nd St, Vermilion, AB T9X1X9Lot/Land
- C$1,2252 bd1 ba-- sqft5211 45th Ave, Vermilion, AB T9X0A5For Rent
- C$165,0002 bd1 ba939 sqft5304 S 46th Ave, Vermilion, AB T9X1X8For Sale
- C$94,9002 bd1 ba934 sqft5310 S 46th Ave, Vermilion, AB T9X1X8For Sale
- C$259,5003 bd2 ba1.2k sqft4920 S 51st Ave, Vermilion, AB T9X1S8For Sale
- C$275,0005 bd3 ba1.7k sqft5221 N 51st Ave, Vermilion, AB T9X1V1For Sale
Similar homes
- C$259,5003 bd2 ba1.2k sqft4920 S 51st Ave, Vermilion, AB T9X 1S8For Sale
 MLS ID #A2318419, Paul Corbiere, Associate, Real Estate Centre - Vermilion. courtesy of Pillar9 System
 - C$275,0005 bd3 ba1.7k sqft5221 N 51st Ave, Vermilion, AB T9X 1V1For Sale
 MLS ID #A2329991, Paul Corbiere, Associate, Real Estate Centre - Vermilion. courtesy of Pillar9 System
 - C$298,0004 bd3 ba1.6k sqft4606 S 50th Ave, Vermilion, AB T9X 1R5For Sale
 MLS ID #A2289205, Paul Corbiere, Associate, Real Estate Centre - Vermilion. courtesy of Pillar9 System
 - C$205,0002 bd1 ba1.1k sqft4722 S 54th Ave, Vermilion, AB T9X 1S4For Sale
 MLS ID #A2334553, Paul Corbiere, Associate, Real Estate Centre - Vermilion. courtesy of Pillar9 System
 - C$324,0003 bd3 ba1.1k sqft5819 N 51st Ave, Vermilion, AB T9X 1V8For SaleMLS ID #A2283867, Doug Charlesworth, Broker, Vermilion Realty. courtesy of Pillar9 System
- C$165,0002 bd1 ba939 sqft5304 S 46th Ave, Vermilion, AB T9X 1X8For SaleMLS ID #A2314023, Alex Pashulka, Associate, Re/Max Prairie Realty. courtesy of Pillar9 System
- C$364,9004 bd3 ba2.1k sqft5402 E 50th Ave, Vermilion, AB T9X 1V2For SaleMLS ID #A2313505, Doug Charlesworth, Broker, Vermilion Realty. courtesy of Pillar9 System
- C$139,0003 bd1 ba828 sqft4709 N 48b Ave, Vermilion, AB T9X 1R8For SaleMLS ID #A2333171, Doug Charlesworth, Broker, Vermilion Realty. courtesy of Pillar9 System
- C$139,0002 bd1 ba886 sqft4812 S 51st Ave, Vermilion, AB T9X 1T3For SaleMLS ID #A2307489, Doug Charlesworth, Broker, Vermilion Realty. courtesy of Pillar9 System
- C$149,0003 bd1 ba1.4k sqft4716 S 52nd Ave, Vermilion, AB T9X 1S5For SaleMLS ID #A2312300, Brenda Hager, Associate Broker, Real Estate Centre - Vermilion. courtesy of Pillar9 System
- C$224,9004 bd2 ba1.2k sqft5032 E 48th St, Mannville, AB T0B 2W0For SaleMLS ID #A2323712, Charlotte Smith, Associate, Re/Max Prairie Realty. courtesy of Pillar9 System
- C$224,5004 bd2 ba1.1k sqft5417 N 52nd Ave, Mannville, AB T0B 2W0For SaleMLS ID #A2324811, Paul Corbiere, Associate, Real Estate Centre - Vermilion. courtesy of Pillar9 System
- C$315,0002 bd1 ba1k sqft503050 North Br #50, County Of, AB T9X 2B6For SaleMLS ID #A2218236, Doug Charlesworth, Broker, Vermilion Realty. courtesy of Pillar9 System
- C$153,4003 bd2 ba1.2k sqft5242 S 46th St, Mannville, AB T0B 2W0For SaleMLS ID #A2309532, Alex Pashulka, Associate, Re/Max Prairie Realty. courtesy of Pillar9 System
- C$209,9005 bd2 ba1.1k sqft5019 W 51st St, Mannville, AB T0B 2W0For SaleMLS ID #A2275244, Charlotte Smith, Associate, Re/Max Prairie Realty. courtesy of Pillar9 System
- C$209,9004 bd1 ba824 sqft5308 S 52nd Ave, Mannville, AB T0B 2W0For SaleMLS ID #A2250236, Gabriel Dyjur, Associate, Vermilion Realty. courtesy of Pillar9 System
- C$369,0003 bd2 ba1.2k sqft4505 53rd Ave, Mannville, AB T0B 2W0For SaleMLS ID #E4477416, Gary W Kuchik, Century 21 Alta. RAE
