This 4 Unit Revenue property is already generating income!! Comes fully equipped with all appliances for each unit and Coin operated shared laundry. Great location, this is an opportunity to consider!! There have been extensive renovations done to all units. A new Furnace within the past 4 years. New shingles in October of 2024. Come take a look today!
For sale
C$350,000
4526 S 52nd St, Vermilion, AB T9X 1Y1
10beds
3,024sqft
Single Family Residence
Built in 1947
9,583 Square Feet Lot
$-- Zestimate®
C$116/sqft
C$-- HOA
What's special
Coin operated shared laundry
- 324 days |
- 9 |
- 1 |
Zillow last checked:
Listing updated:
Listed by:
Don Stewart, Broker,
Stewart Realty
Source: courtesy of Pillar9 System,MLS®#: A2261471 Originating MLS®#: Lloydminster
Originating MLS®#: LloydminsterFacts & features
Interior
Bedrooms & bathrooms
- Bedrooms: 10
- Bathrooms: 4
- Full bathrooms: 4
Bedroom
- Level: Second
- Dimensions: 15`1" x 15`11"
Bedroom
- Level: Second
- Dimensions: 8`11" x 10`8"
Bedroom
- Level: Second
- Dimensions: 8`8" x 10`8"
Bedroom
- Level: Second
- Dimensions: 15`4" x 15`10"
Bedroom
- Level: Basement
- Dimensions: 9`1" x 10`8"
Bedroom
- Level: Basement
- Dimensions: 8`1" x 10`9"
Bedroom
- Level: Basement
- Dimensions: 10`6" x 11`8"
Bedroom
- Level: Basement
- Dimensions: 8`0" x 12`3"
Bedroom
- Level: Basement
- Dimensions: 9`0" x 10`9"
Bedroom
- Level: Basement
- Dimensions: 8`7" x 10`9"
Other
- Level: Second
- Dimensions: 5`0" x 10`8"
Other
- Level: Main
- Dimensions: 0`0" x 0`0"
Other
- Level: Basement
Other
- Level: Basement
Other
- Level: Main
- Dimensions: 9`3" x 14`5"
Other
- Level: Second
- Dimensions: 4`9" x 29`4"
Kitchen
- Level: Main
- Dimensions: 13`2" x 16`2"
Kitchen
- Level: Basement
- Dimensions: 11`1" x 12`4"
Kitchen
- Level: Basement
- Dimensions: 8`3" x 12`10"
Kitchen
- Level: Basement
- Dimensions: 9`0" x 16`9"
Laundry
- Level: Basement
- Dimensions: 12`3" x 22`0"
Living room
- Level: Main
- Dimensions: 14`3" x 23`0"
Living room
- Level: Basement
- Dimensions: 11`11" x 18`2"
Living room
- Level: Basement
- Dimensions: 10`11" x 12`10"
Living room
- Level: Main
- Dimensions: 11`11" x 18`2"
Other
- Level: Second
- Dimensions: 3`2" x 7`7"
Heating
- Forced Air
Cooling
- None
Appliances
- Included: See Remarks
Features
- See Remarks
- Flooring: Linoleum
- Basement: Full
- Has fireplace: No
Interior area
- Total interior livable area: 3,024 sqft
Property
Parking
- Total spaces: 6
- Parking features: Off Street
Features
- Levels: Two,2 Storey
- Stories: 1
- Patio & porch: Other
- Exterior features: Other
- Fencing: None
- Frontage length: 22.86M 75`0"
Lot
- Size: 9,583 Square Feet
- Features: Back Lane, Few Trees, Front Yard
Details
- Parcel number: 103982279
- Zoning: C3
Construction
Type & style
- Home type: SingleFamily
- Property subtype: Single Family Residence
Materials
- Wood Frame
- Foundation: Concrete Perimeter
- Roof: Asphalt
Condition
- New construction: No
- Year built: 1947
Community & HOA
Community
- Features: Other
- Subdivision: NONE
HOA
- Has HOA: No
Location
- Region: Vermilion
Financial & listing details
- Price per square foot: C$116/sqft
- Date on market: 10/1/2025
- Inclusions: n/a
Price history
Price history is unavailable.
Public tax history
Tax history is unavailable.
Climate risks
Neighborhood: T9X
Nearby schools
GreatSchools rating
No schools nearby
We couldn't find any schools near this home.
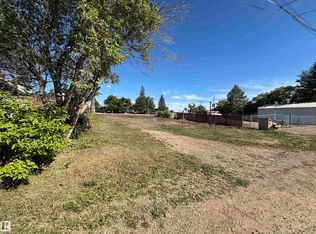
- C$85,0008,578 sqft4513 52nd St, Vermilion, AB T9X1X9Lot/Land
- C$89,9002 bd1 ba934 sqft5310 S 46th Ave, Vermilion, AB T9X1X8For Sale

- C$264,9003 bd2 ba1.5k sqft5014 W 45th Ave, Vermilion, AB T9X1Y4For Sale
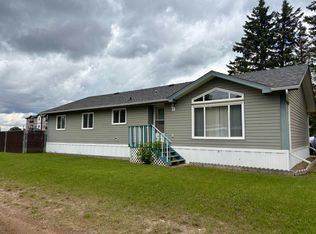
- C$1,2252 bd1 ba-- sqft5211 45th Ave, Vermilion, AB T9X0A5For Rent
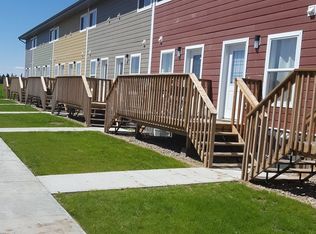
- C$157,0002 bd1 ba740 sqft4520 E 51st St #103A, Vermilion, AB T9X0A2For Sale
- C$275,0005 bd3 ba1.7k sqft5221 N 51st Ave, Vermilion, AB T9X1V1For Sale
- C$364,9004 bd3 ba2.1k sqft5402 E 50th Ave, Vermilion, AB T9X1V2For Sale
- C$219,9003 bd1 ba738 sqft5408 S 50th Ave, Vermilion, AB T9X1V2For Sale
