One. Of. A. Kind. If you have any roots in Vermilion, you'll be sure to know this house. Known for having the best Christmas lights in the county, this property has had the same ownership since 1968. Supplying a sprawling 2,000+ SQ FT home with recently updated triple pane windows, 2 new high efficiency furnaces, as well as Gerard: Stone-Coated Metal Roofing shingles. No expenses spared upon updating. Bells & whistles such as powered black-out, privacy screens for windows as well as skylights throughout. Headed upstairs: you'll find nearly 600 SQ FT of living space with a gorgeous balcony, providing a bird's eye view. The basement has had a MAJOR renovations: removing asbestos flooring & tiles. Also in the basement: a unique hot-tub room with a sauna. Cedar wood-work encased. The pristinely manicured yard supplies a private-powered gazebo (18' x 18'), a unique outdoor kitchen ( gas & water), as well as a large pond area with concrete/rock work surrounding. A true entertaining dream of a yard. Although needing some love, this unicorn of a property has sky-high potential. Net proceeds will be donated to Vermilion's 3 schools as directed by the executor. Vacant & can accommodate an immediate possession transfer.
For sale
C$364,900
5402 E 50th Ave, Vermilion, AB T9X 1V2
4beds
2,180sqft
Single Family Residence
Built in 1962
6,098 Square Feet Lot
$-- Zestimate®
C$167/sqft
C$-- HOA
What's special
Skylights throughoutPristinely manicured yard
- 84 days |
- 11 |
- 0 |
Zillow last checked:
Listing updated:
Listed by:
Doug Charlesworth, Broker,
Vermilion Realty
Source: courtesy of Pillar9 System,MLS®#: A2313505 Originating MLS®#: Lloydminster
Originating MLS®#: LloydminsterFacts & features
Interior
Bedrooms & bathrooms
- Bedrooms: 4
- Bathrooms: 3
- Full bathrooms: 2
- 1/2 bathrooms: 1
Other
- Level: Main
- Dimensions: 13`10" x 12`11"
Bedroom
- Level: Main
- Dimensions: 12`0" x 9`1"
Bedroom
- Level: Main
- Dimensions: 12`0" x 10`0"
Bedroom
- Level: Second
- Dimensions: 28`0" x 21`0"
Other
- Level: Main
Other
- Level: Basement
Other
- Level: Main
Other
- Level: Basement
- Dimensions: 11`1" x 7`1"
Family room
- Level: Basement
- Dimensions: 38`11" x 13`4"
Other
- Level: Main
- Dimensions: 17`11" x 15`7"
Laundry
- Level: Main
- Dimensions: 15`11" x 7`3"
Living room
- Level: Main
- Dimensions: 21`8" x 14`2"
Other
- Level: Basement
- Dimensions: 14`10" x 13`9"
Sauna
- Level: Basement
- Dimensions: 5`7" x 4`6"
Walk in closet
- Level: Second
- Dimensions: 8`10" x 7`6"
Heating
- Forced Air, Natural Gas
Cooling
- None
Appliances
- Included: Dishwasher, Electric Cooktop, Oven, Refrigerator, Trash Compactor, Washer/Dryer
- Laundry: Main Level
Features
- Built-in Features, Ceiling Fan(s), Crown Molding, No Smoking Home, Storage
- Flooring: Carpet, Linoleum
- Windows: Skylight(s), Vinyl Windows, Window Coverings
- Basement: Full
- Number of fireplaces: 1
- Fireplace features: Wood Burning
Interior area
- Total interior livable area: 2,180 sqft
Property
Parking
- Total spaces: 2
- Parking features: Double Garage Attached
- Attached garage spaces: 2
Features
- Levels: One and One Half,1 and Half Storey
- Stories: 1.5
- Patio & porch: Deck
- Exterior features: Balcony, Courtyard, Outdoor Kitchen, Private Yard, Storage
- Has spa: Yes
- Spa features: Bath
- Fencing: None
- Frontage length: 15.24M 50`0"
Lot
- Size: 6,098 Square Feet
- Features: Corner Lot, Greenbelt, Landscaped, Lawn, Level, Many Trees, Rectangular Lot, Street Lighting
Details
- Additional structures: Shed(s)
- Parcel number: 103983580
- Zoning: R2
Construction
Type & style
- Home type: SingleFamily
- Property subtype: Single Family Residence
Materials
- Mixed
- Foundation: Concrete Perimeter
- Roof: Other
Condition
- New construction: No
- Year built: 1962
Community & HOA
Community
- Features: Sidewalks, Street Lights
- Subdivision: Vermilion
HOA
- Has HOA: No
Location
- Region: Vermilion
Financial & listing details
- Price per square foot: C$167/sqft
- Date on market: 5/26/2026
- Inclusions: N/A
Price history
Price history is unavailable.
Public tax history
Tax history is unavailable.
Climate risks
Neighborhood: T9X
Nearby schools
GreatSchools rating
No schools nearby
We couldn't find any schools near this home.
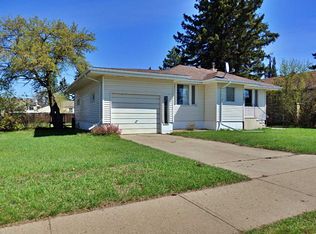
- C$219,9003 bd1 ba738 sqft5408 S 50th Ave, Vermilion, AB T9X1V2For Sale
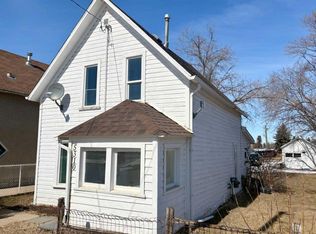
- C$275,0005 bd3 ba1.7k sqft5221 N 51st Ave, Vermilion, AB T9X1V1For Sale

- C$94,9002 bd1 ba934 sqft5310 S 46th Ave, Vermilion, AB T9X1X8For Sale
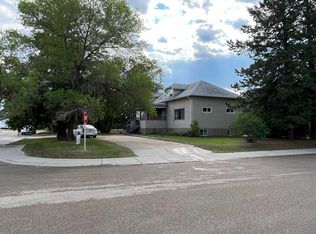
- C$350,00010 bd4 ba3k sqft4526 S 52nd St, Vermilion, AB T9X1Y1For Sale
- C$324,0003 bd3 ba1.1k sqft5819 N 51st Ave, Vermilion, AB T9X1V8For Sale
- C$87,0008,578 sqft4513 52nd St, Vermilion, AB T9X1X9Lot/Land
- C$1,2252 bd1 ba-- sqft5211 45th Ave, Vermilion, AB T9X0A5For Rent
- C$259,5003 bd2 ba1.2k sqft4920 S 51st Ave, Vermilion, AB T9X1S8For Sale
Similar homes
- C$275,0005 bd3 ba1.7k sqft5221 N 51st Ave, Vermilion, AB T9X 1V1For SaleMLS ID #A2329991, Paul Corbiere, Associate, Real Estate Centre - Vermilion. courtesy of Pillar9 System
- C$298,0004 bd3 ba1.6k sqft4606 S 50th Ave, Vermilion, AB T9X 1R5For Sale
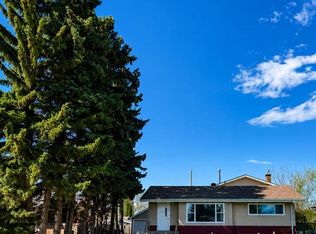 MLS ID #A2289205, Paul Corbiere, Associate, Real Estate Centre - Vermilion. courtesy of Pillar9 System
 - C$324,0003 bd3 ba1.1k sqft5819 N 51st Ave, Vermilion, AB T9X 1V8For Sale
 MLS ID #A2283867, Doug Charlesworth, Broker, Vermilion Realty. courtesy of Pillar9 System
 - C$264,9003 bd2 ba1.5k sqft5014 W 45th Ave, Vermilion, AB T9X 1Y4For Sale
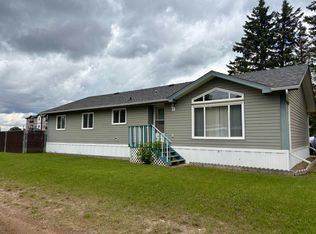 MLS ID #A2321625, Charlotte Smith, Associate, Re/Max Prairie Realty. courtesy of Pillar9 System
 - C$259,5003 bd2 ba1.2k sqft4920 S 51st Ave, Vermilion, AB T9X 1S8For SaleMLS ID #A2318419, Paul Corbiere, Associate, Real Estate Centre - Vermilion. courtesy of Pillar9 System
- C$205,0002 bd1 ba1.1k sqft4722 S 54th Ave, Vermilion, AB T9X 1S4For SaleMLS ID #A2334553, Paul Corbiere, Associate, Real Estate Centre - Vermilion. courtesy of Pillar9 System
- C$539,0005 bd3 ba1.4k sqftNW 483064 Rr 71 Rural Vermilion Riv, County Of, AB T9X 2B4For SaleMLS ID #A2300477, Doug Charlesworth, Broker, Vermilion Realty. courtesy of Pillar9 System
- C$224,9004 bd2 ba1.2k sqft5032 E 48th St, Mannville, AB T0B 2W0For SaleMLS ID #A2323712, Charlotte Smith, Associate, Re/Max Prairie Realty. courtesy of Pillar9 System
- C$224,5004 bd2 ba1.1k sqft5417 N 52nd Ave, Mannville, AB T0B 2W0For SaleMLS ID #A2324811, Paul Corbiere, Associate, Real Estate Centre - Vermilion. courtesy of Pillar9 System
- C$209,9005 bd2 ba1.1k sqft5019 W 51st St, Mannville, AB T0B 2W0For SaleMLS ID #A2275244, Charlotte Smith, Associate, Re/Max Prairie Realty. courtesy of Pillar9 System
- C$369,0003 bd2 ba1.2k sqft4505 53rd Ave, Mannville, AB T0B 2W0For SaleMLS ID #E4477416, Gary W Kuchik, Century 21 Alta. RAE
