Clean and presentable 4 Bedroom, 2 Bathroom Bi-Level Home with modern Kitchen, spacious Livingroom and very large basement Family Room. Tremendous well organized storage room. Large attached deck accessed off both the rear door and the Dining Room Garden Doors. Fully fenced back yard with firepit, older garden shed and some rear parking space. Well priced for all that this property has to offer. Great Family oriented Community with all basic amenities at your disposal, plus a number of recreational opportunities. Village of Mannville is at the Intersection of double Highway 16 and Secondary Highway 881, therefore paved Hwy Access in all directions! Don't delay, Call Today! Note: This Property is in relation to a CCAA proceeding and the information herein is not warranted by the Lender or court-appointed Monitor, nor should any Purchaser rely solely on this information. Instead, each Purchaser is responsible to conduct its own prudent Due Diligence as this Court Ordered Sale is offered on an “As Is and Where Is” basis.
For sale
C$224,500
5417 N 52nd Ave, Mannville, AB T0B 2W0
4beds
1,125sqft
Single Family Residence
Built in 1979
5,662 Square Feet Lot
$-- Zestimate®
C$200/sqft
C$-- HOA
What's special
Modern kitchenSpacious livingroomSome rear parking space
- 49 days |
- 5 |
- 2 |
Zillow last checked:
Listing updated:
Listed by:
Paul Corbiere, Associate,
Real Estate Centre - Vermilion
Source: courtesy of Pillar9 System,MLS®#: A2324811 Originating MLS®#: Lloydminster
Originating MLS®#: LloydminsterFacts & features
Interior
Bedrooms & bathrooms
- Bedrooms: 4
- Bathrooms: 2
- Full bathrooms: 2
Bedroom
- Level: Main
- Dimensions: 10`1" x 9`3"
Bedroom
- Level: Main
- Dimensions: 12`5" x 9`0"
Other
- Level: Main
- Dimensions: 12`8" x 11`0"
Bedroom
- Level: Basement
- Dimensions: 12`5" x 10`11"
Other
- Level: Main
- Dimensions: 11`7" x 9`8"
Other
- Level: Basement
- Dimensions: 8`6" x 7`4"
Dining room
- Level: Main
- Dimensions: 11`7" x 7`2"
Game room
- Level: Basement
- Dimensions: 24`0" x 15`2"
Kitchen
- Level: Main
- Dimensions: 11`7" x 10`9"
Laundry
- Level: Basement
- Dimensions: 11`9" x 10`4"
Living room
- Level: Main
- Dimensions: 13`6" x 15`6"
Storage
- Level: Basement
- Dimensions: 11`2" x 20`7"
Heating
- Forced Air, Natural Gas
Cooling
- Central Air
Appliances
- Included: Refrigerator, Stove(s), Washer/Dryer
- Laundry: In Basement, Laundry Room
Features
- See Remarks
- Flooring: Carpet, Linoleum
- Basement: Full
- Has fireplace: No
Interior area
- Total interior livable area: 1,125 sqft
Video & virtual tour
Property
Parking
- Total spaces: 2
- Parking features: Off Street
Features
- Levels: One
- Stories: 1
- Patio & porch: Deck
- Exterior features: Private Yard
- Fencing: Fenced
- Frontage length: 16.76M 55`0"
Lot
- Size: 5,662 Square Feet
- Features: Private
Details
- Parcel number: 56706446
- Zoning: Residential
Construction
Type & style
- Home type: SingleFamily
- Architectural style: Bungalow
- Property subtype: Single Family Residence
Materials
- Composite Siding, Vinyl Siding, Wood Frame
- Roof: Asphalt Shingle
Condition
- New construction: No
- Year built: 1979
Utilities & green energy
- Utilities for property: Electricity Connected, Natural Gas Connected, Sewer Connected, Water Connected
Community & HOA
Community
- Features: Other, Park, Playground, Sidewalks, Street Lights
- Subdivision: NONE
HOA
- Has HOA: No
Location
- Region: Mannville
Financial & listing details
- Price per square foot: C$200/sqft
- Date on market: 6/29/2026
- Inclusions: Window Coverings, Garden Shed
- Electric utility on property: Yes
Price history
Price history is unavailable.
Public tax history
Tax history is unavailable.
Climate risks
Neighborhood: T0B
Nearby schools
GreatSchools rating
No schools nearby
We couldn't find any schools near this home.
- C$209,9004 bd1 ba824 sqft5308 S 52nd Ave, Mannville, AB T0B2W0For Sale

- C$90,0001 bd1 ba732 sqft5111 W 53rd St, Mannville, AB T0B2W0For Sale

- C$209,9005 bd2 ba1.1k sqft5019 W 51st St, Mannville, AB T0B2W0For Sale

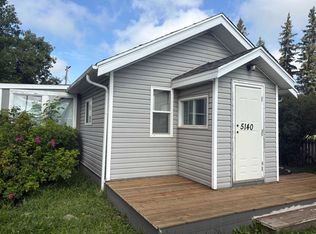
- C$69,9001 bd1 ba672 sqft5140 E 48th St, Mannville, AB T0B2W0For Sale
- C$224,9004 bd2 ba1.2k sqft5032 E 48th St, Mannville, AB T0B2W0For Sale
- C$--4 bd2 ba1k sqft5401 48th St, Mannville, AB T0B2W0Off Market
- C$153,4003 bd2 ba1.2k sqft5242 S 46th St, Mannville, AB T0B2W0For Sale
- C$114,9003 bd2 ba1k sqft5122 E 46th St, Mannville, AB T0B2W0For Sale
Similar homes
- C$224,9004 bd2 ba1.2k sqft5032 E 48th St, Mannville, AB T0B 2W0For Sale
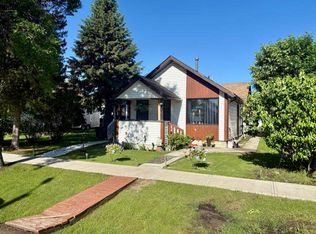 MLS ID #A2323712, Charlotte Smith, Associate, Re/Max Prairie Realty. courtesy of Pillar9 System
 - C$209,9005 bd2 ba1.1k sqft5019 W 51st St, Mannville, AB T0B 2W0For SaleMLS ID #A2275244, Charlotte Smith, Associate, Re/Max Prairie Realty. courtesy of Pillar9 System
- C$209,9004 bd1 ba824 sqft5308 S 52nd Ave, Mannville, AB T0B 2W0For SaleMLS ID #A2250236, Gabriel Dyjur, Associate, Vermilion Realty. courtesy of Pillar9 System
- C$114,9003 bd2 ba1k sqft5122 E 46th St, Mannville, AB T0B 2W0For Sale
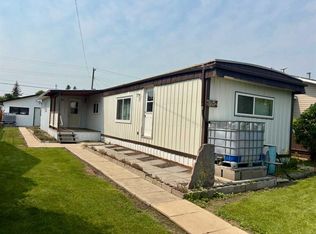 MLS ID #A2334180, Charlotte Smith, Associate, Re/Max Prairie Realty. courtesy of Pillar9 System
 - C$153,4003 bd2 ba1.2k sqft5242 S 46th St, Mannville, AB T0B 2W0For SaleMLS ID #A2309532, Alex Pashulka, Associate, Re/Max Prairie Realty. courtesy of Pillar9 System
- C$136,0001 bd1 ba828 sqft4716 E 49th St, Mannville, AB T0B 2W0For SaleMLS ID #A2328942, Gabriel Dyjur, Associate, Vermilion Realty. courtesy of Pillar9 System
- C$219,9003 bd1 ba738 sqft5408 S 50th Ave, Vermilion, AB T9X 1V2For SaleMLS ID #A2312292, Doug Charlesworth, Broker, Vermilion Realty. courtesy of Pillar9 System
- C$205,0002 bd1 ba1.1k sqft4722 S 54th Ave, Vermilion, AB T9X 1S4For SaleMLS ID #A2334553, Paul Corbiere, Associate, Real Estate Centre - Vermilion. courtesy of Pillar9 System
- C$259,5003 bd2 ba1.2k sqft4920 S 51st Ave, Vermilion, AB T9X 1S8For SaleMLS ID #A2318419, Paul Corbiere, Associate, Real Estate Centre - Vermilion. courtesy of Pillar9 System
- C$264,9003 bd2 ba1.5k sqft5014 W 45th Ave, Vermilion, AB T9X 1Y4For SaleMLS ID #A2321625, Charlotte Smith, Associate, Re/Max Prairie Realty. courtesy of Pillar9 System
- C$319,9003 bd2 ba1.2k sqft10317 S Township Road 512 Rural Minburn #27, County Of, AB T0B 2G0For SaleMLS ID #A2242674, Charlotte Smith, Associate, Re/Max Prairie Realty. courtesy of Pillar9 System
- C$298,0004 bd3 ba1.6k sqft4606 S 50th Ave, Vermilion, AB T9X 1R5For SaleMLS ID #A2289205, Paul Corbiere, Associate, Real Estate Centre - Vermilion. courtesy of Pillar9 System
- C$324,0003 bd3 ba1.1k sqft5819 N 51st Ave, Vermilion, AB T9X 1V8For SaleMLS ID #A2283867, Doug Charlesworth, Broker, Vermilion Realty. courtesy of Pillar9 System
- C$139,0003 bd1 ba828 sqft4709 N 48b Ave, Vermilion, AB T9X 1R8For SaleMLS ID #A2333171, Doug Charlesworth, Broker, Vermilion Realty. courtesy of Pillar9 System
- C$139,0002 bd1 ba886 sqft4812 S 51st Ave, Vermilion, AB T9X 1T3For SaleMLS ID #A2307489, Doug Charlesworth, Broker, Vermilion Realty. courtesy of Pillar9 System
- C$117,5002 bd1 ba720 sqft4623 N 50th Ave, Vermilion, AB T9X 1R6For SaleMLS ID #A2332524, Don Stewart, Broker, Stewart Realty. courtesy of Pillar9 System
- C$124,5002 bd1 ba628 sqft4621 N 50th Ave, Vermilion, AB T9X 1R6For SaleMLS ID #A2333172, Don Stewart, Broker, Stewart Realty. courtesy of Pillar9 System
- C$149,0003 bd1 ba1.4k sqft4716 S 52nd Ave, Vermilion, AB T9X 1S5For SaleMLS ID #A2312300, Brenda Hager, Associate Broker, Real Estate Centre - Vermilion. courtesy of Pillar9 System
- C$134,9001 bd1 ba600 sqft4811 W 52nd St, Innisfree, AB T0B 3T0For SaleMLS ID #A2314399, Charlotte Smith, Associate, Re/Max Prairie Realty. courtesy of Pillar9 System
