Escape to the peace and privacy of country living with this beautifully maintained 3.85-acre acreage near Innisfree, Alberta. Offering the perfect blend of space, comfort, and functionality, this property features a spacious 2007 mobile home with 3 bedrooms and 2 full bathrooms- ideal for families, retirees, hobby farmers, or anyone seeking an affordable rural lifestyle. Inside, you’ll love the bright open-concept layout with a spacious kitchen, dining, and living area designed for both everyday living and entertaining. Large windows fill the home with natural light, while the covered deck creates the perfect outdoor space to relax, BBQ, or enjoy quiet Alberta sunsets. This versatile acreage is well-equipped with a massive 38’ x 50’ tarp shed, providing excellent storage for vehicles, RVs, equipment, or recreational toys. Several additional outbuildings add even more flexibility for workshop space, hobby use, animals, or extra storage. Located on a school bus route in a quiet rural setting ( Local School district is Buffalo Trails and nearest school is in Mannville, AB), this property offers the peaceful lifestyle buyers are searching for while still being close to amenities. Just minutes from the Village of Innisfree, banking, post office, 24-hour convenience store, and gas station. Conveniently situated within commuting distance to Vegreville and Vermilion, and only 1.5 hours east of Edmonton. Whether you’re looking for your first acreage, a move-in-ready country home, or a peaceful Alberta retreat with room to grow, this property offers exceptional value and endless potential.
For sale
C$319,900
10317 S Township Road 512 Rural Minburn #27, County Of, AB T0B 2G0
3beds
1,216sqft
Single Family Residence
Built in 2007
3.85 Acres Lot
$-- Zestimate®
C$263/sqft
C$-- HOA
What's special
Bright open-concept layout
- 398 days |
- 8 |
- 0 |
Zillow last checked:
Listing updated:
Listed by:
Charlotte Smith, Associate,
Re/Max Prairie Realty
Source: courtesy of Pillar9 System,MLS®#: A2242674 Originating MLS®#: Lloydminster
Originating MLS®#: LloydminsterFacts & features
Interior
Bedrooms & bathrooms
- Bedrooms: 3
- Bathrooms: 2
- Full bathrooms: 2
Bedroom
- Level: Main
- Dimensions: 9`6" x 9`6"
Bedroom
- Level: Main
- Dimensions: 9`2" x 7`3"
Other
- Level: Main
- Dimensions: 14`9" x 11`6"
Other
- Level: Main
- Dimensions: 4`11" x 7`10"
Other
- Level: Main
- Dimensions: 9`2" x 4`11"
Eat in kitchen
- Level: Main
- Dimensions: 10`6" x 14`9"
Laundry
- Level: Main
- Dimensions: 7`3" x 8`10"
Living room
- Level: Main
- Dimensions: 14`1" x 14`9"
Pantry
- Level: Main
- Dimensions: 5`7" x 3`3"
Walk in closet
- Level: Main
- Dimensions: 5`3" x 4`11"
Heating
- Forced Air, Propane
Cooling
- None
Appliances
- Included: Dishwasher, Electric Stove, Range Hood, Refrigerator, Washer/Dryer
- Laundry: Laundry Room, Main Level
Features
- Built-in Features, Ceiling Fan(s), High Ceilings, No Animal Home, No Smoking Home, Pantry, Storage
- Flooring: Carpet, Linoleum
- Windows: Vinyl Windows, Window Coverings
- Basement: None
- Has fireplace: No
Interior area
- Total interior livable area: 1,216 sqft
Property
Parking
- Total spaces: 8
- Parking features: RV Access/Parking
Features
- Levels: One
- Stories: 1
- Entry location: Ground
- Patio & porch: Deck
- Exterior features: Private Yard, Rain Barrel/Cistern(s), RV Hookup, Storage
- Fencing: None
Lot
- Size: 3.85 Acres
- Features: Fruit Trees/Shrub(s), Lawn, Many Trees
Details
- Additional structures: Shed(s), Other, Workshop
- Parcel number: 57066400
- Zoning: Agricultural
Construction
Type & style
- Home type: SingleFamily
- Architectural style: Acreage with Residence
- Property subtype: Single Family Residence
Materials
- Aluminum Siding, Mixed
- Foundation: Piling(s)
- Roof: Asphalt Shingle
Condition
- New construction: No
- Year built: 2007
Utilities & green energy
- Sewer: Holding Tank, Pump
- Water: Well
Community & HOA
Community
- Subdivision: NONE
HOA
- Has HOA: No
Location
- Region: County Of
Financial & listing details
- Price per square foot: C$263/sqft
- Date on market: 7/23/2025
- Inclusions: n/a
Price history
Price history is unavailable.
Public tax history
Tax history is unavailable.
Climate risks
Neighborhood: T0B
Nearby schools
GreatSchools rating
No schools nearby
We couldn't find any schools near this home.
- C$94,9002 bd1 ba871 sqft4923 W 52nd St, Innisfree, AB T0B3T0For Sale
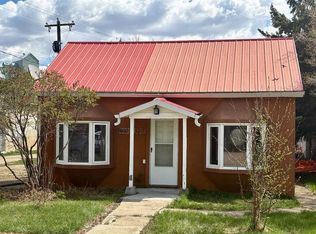
- C$94,9003 bd2 ba782 sqft4831 W 52nd St, Innisfree, AB T0B3T0For Sale

- C$134,9001 bd1 ba600 sqft4811 W 52nd St, Innisfree, AB T0B3T0For Sale

- C$99,900-- bd-- ba-- sqft825 Range Road 113 #56316, Minburn County No. 27, AB T0B3T0For Sale
- C$224,5004 bd2 ba1.1k sqft5417 N 52nd Ave, Mannville, AB T0B2W0For Sale
- C$209,9004 bd1 ba824 sqft5308 S 52nd Ave, Mannville, AB T0B2W0For Sale
- C$90,0001 bd1 ba732 sqft5111 W 53rd St, Mannville, AB T0B2W0For Sale
- C$194,9005 bd2 ba1.1k sqft5019 W 51st St, Mannville, AB T0B2W0For Sale
Similar homes
- C$224,9004 bd2 ba1.2k sqft5032 E 48th St, Mannville, AB T0B 2W0For Sale
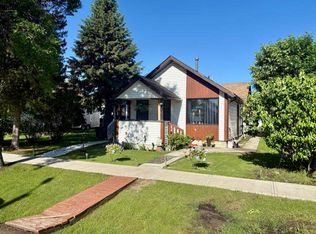 MLS ID #A2323712, Charlotte Smith, Associate, Re/Max Prairie Realty. courtesy of Pillar9 System
 - C$224,5004 bd2 ba1.1k sqft5417 N 52nd Ave, Mannville, AB T0B 2W0For Sale
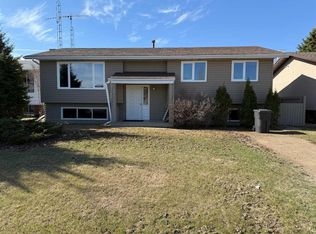 MLS ID #A2324811, Paul Corbiere, Associate, Real Estate Centre - Vermilion. courtesy of Pillar9 System
 - C$194,9005 bd2 ba1.1k sqft5019 W 51st St, Mannville, AB T0B 2W0For Sale
 MLS ID #A2275244, Charlotte Smith, Associate, Re/Max Prairie Realty. courtesy of Pillar9 System
 - C$209,9004 bd1 ba824 sqft5308 S 52nd Ave, Mannville, AB T0B 2W0For Sale
 MLS ID #A2250236, Gabriel Dyjur, Associate, Vermilion Realty. courtesy of Pillar9 System
 - C$189,9004 bd1 ba1.1k sqft4715 49th Ave, Czar, AB T0B 0Z0For SaleMLS ID #E4499380, Belal Choufi, Royal LePage Noralta Real Estate. RAE
- C$369,0003 bd2 ba1.2k sqft4505 53rd Ave, Mannville, AB T0B 2W0For SaleMLS ID #E4477416, Gary W Kuchik, Century 21 Alta. RAE
