Spread your dollar in Mannville, AB! This updated bungalow is backing onto green-space (No Neighbours Behind!) Nearly all the windows in the home have been updated to vinyl. A high efficiency furnace has recently been installed as well as a newer HWT. The fully fenced lot supplies a 22' x 22' detached garage as well as a large storage shed. Upon the home's new siding, a major insulation upgrade took place: 2" added along the entirety of the exterior as well as extra blown-in the attic. A true hidden gem in Mannville, AB - situated roughly 12 minutes from Vermilion, AB or half hour from Vegreville, AB. Vacant and can accommodate an immediate possession transfer.
For sale
C$209,900
5308 S 52nd Ave, Mannville, AB T0B 2W0
4beds
824sqft
Single Family Residence
Built in 1963
6,534 Square Feet Lot
$-- Zestimate®
C$255/sqft
C$-- HOA
What's special
Backing onto green-spaceHigh efficiency furnaceNewer hwtFully fenced lotInsulation upgrade
- 364 days |
- 8 |
- 0 |
Zillow last checked:
Listing updated:
Listed by:
Gabriel Dyjur, Associate,
Vermilion Realty
Source: courtesy of Pillar9 System,MLS®#: A2250236 Originating MLS®#: Lloydminster
Originating MLS®#: LloydminsterFacts & features
Interior
Bedrooms & bathrooms
- Bedrooms: 4
- Bathrooms: 1
- Full bathrooms: 1
Other
- Level: Main
- Dimensions: 12`9" x 10`9"
Bedroom
- Level: Main
- Dimensions: 12`9" x 10`6"
Bedroom
- Level: Basement
- Dimensions: 13`11" x 9`11"
Bedroom
- Level: Basement
- Dimensions: 9`9" x 10`10"
Other
- Level: Main
- Dimensions: 9`2" x 4`11"
Other
- Level: Basement
- Dimensions: 10`10" x 8`1"
Family room
- Level: Main
- Dimensions: 19`6" x 12`4"
Family room
- Level: Basement
- Dimensions: 21`9" x 12`10"
Other
- Level: Main
- Dimensions: 17`2" x 7`6"
Laundry
- Level: Basement
- Dimensions: 13`8" x 6`4"
Storage
- Level: Basement
- Dimensions: 6`11" x 11`1"
Heating
- Forced Air, Natural Gas
Cooling
- None
Appliances
- Included: Dishwasher, Gas Stove, Microwave, Refrigerator, Washer/Dryer
- Laundry: Gas Dryer Hookup, Washer Hookup
Features
- Pantry
- Flooring: Carpet, Concrete, Hardwood
- Windows: Window Coverings
- Basement: Full
- Has fireplace: No
Interior area
- Total interior livable area: 824 sqft
Property
Parking
- Total spaces: 2
- Parking features: Single Garage Detached
- Garage spaces: 1
- Carport spaces: 1
- Covered spaces: 2
Accessibility
- Accessibility features: Grip-Accessible Features
Features
- Levels: One
- Stories: 1
- Entry location: Ground
- Patio & porch: None
- Exterior features: Garden, Storage
- Fencing: Fenced
- Frontage length: 15.54M 51`0"
Lot
- Size: 6,534 Square Feet
- Features: Backs on to Park/Green Space, Garden, Lawn, Rectangular Lot, Treed
Details
- Parcel number: 56706495
- Zoning: R
Construction
Type & style
- Home type: SingleFamily
- Architectural style: Bungalow
- Property subtype: Single Family Residence
Materials
- Vinyl Siding
- Foundation: Concrete Perimeter
- Roof: Asphalt Shingle
Condition
- New construction: No
- Year built: 1963
Community & HOA
Community
- Features: Sidewalks
- Subdivision: Mannville
HOA
- Has HOA: No
Location
- Region: Mannville
Financial & listing details
- Price per square foot: C$255/sqft
- Date on market: 8/23/2025
- Inclusions: N/A
Price history
Price history is unavailable.
Public tax history
Tax history is unavailable.
Climate risks
Neighborhood: T0B
Nearby schools
GreatSchools rating
No schools nearby
We couldn't find any schools near this home.
- C$90,0001 bd1 ba732 sqft5111 W 53rd St, Mannville, AB T0B2W0For Sale

- C$224,5004 bd2 ba1.1k sqft5417 N 52nd Ave, Mannville, AB T0B2W0For Sale
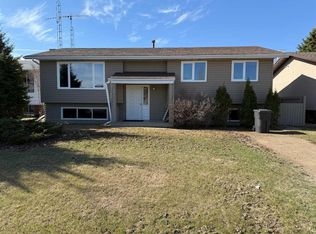
- C$209,9005 bd2 ba1.1k sqft5019 W 51st St, Mannville, AB T0B2W0For Sale

- C$69,9001 bd1 ba672 sqft5140 E 48th St, Mannville, AB T0B2W0For Sale
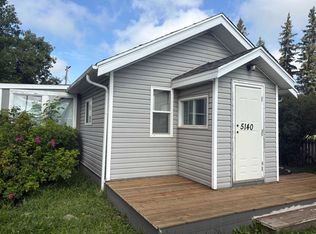
- C$--4 bd2 ba1k sqft5401 48th St, Mannville, AB T0B2W0Off Market
- C$224,9004 bd2 ba1.2k sqft5032 E 48th St, Mannville, AB T0B2W0For Sale
- C$153,4003 bd2 ba1.2k sqft5242 S 46th St, Mannville, AB T0B2W0For Sale
- C$114,9003 bd2 ba1k sqft5122 E 46th St, Mannville, AB T0B2W0For Sale
Similar homes
- C$224,5004 bd2 ba1.1k sqft5417 N 52nd Ave, Mannville, AB T0B 2W0For SaleMLS ID #A2324811, Paul Corbiere, Associate, Real Estate Centre - Vermilion. courtesy of Pillar9 System
- C$209,9005 bd2 ba1.1k sqft5019 W 51st St, Mannville, AB T0B 2W0For SaleMLS ID #A2275244, Charlotte Smith, Associate, Re/Max Prairie Realty. courtesy of Pillar9 System
- C$224,9004 bd2 ba1.2k sqft5032 E 48th St, Mannville, AB T0B 2W0For Sale
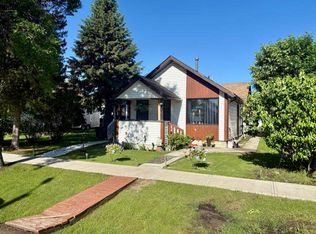 MLS ID #A2323712, Charlotte Smith, Associate, Re/Max Prairie Realty. courtesy of Pillar9 System
 - C$114,9003 bd2 ba1k sqft5122 E 46th St, Mannville, AB T0B 2W0For Sale
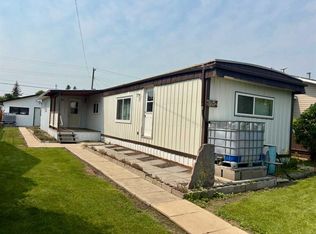 MLS ID #A2334180, Charlotte Smith, Associate, Re/Max Prairie Realty. courtesy of Pillar9 System
 - C$153,4003 bd2 ba1.2k sqft5242 S 46th St, Mannville, AB T0B 2W0For SaleMLS ID #A2309532, Alex Pashulka, Associate, Re/Max Prairie Realty. courtesy of Pillar9 System
- C$136,0001 bd1 ba828 sqft4716 E 49th St, Mannville, AB T0B 2W0For SaleMLS ID #A2328942, Gabriel Dyjur, Associate, Vermilion Realty. courtesy of Pillar9 System
- C$219,9003 bd1 ba738 sqft5408 S 50th Ave, Vermilion, AB T9X 1V2For SaleMLS ID #A2312292, Doug Charlesworth, Broker, Vermilion Realty. courtesy of Pillar9 System
- C$205,0002 bd1 ba1.1k sqft4722 S 54th Ave, Vermilion, AB T9X 1S4For SaleMLS ID #A2334553, Paul Corbiere, Associate, Real Estate Centre - Vermilion. courtesy of Pillar9 System
- C$139,0002 bd1 ba886 sqft4812 S 51st Ave, Vermilion, AB T9X 1T3For SaleMLS ID #A2307489, Doug Charlesworth, Broker, Vermilion Realty. courtesy of Pillar9 System
- C$139,0003 bd1 ba828 sqft4709 N 48b Ave, Vermilion, AB T9X 1R8For SaleMLS ID #A2333171, Doug Charlesworth, Broker, Vermilion Realty. courtesy of Pillar9 System
- C$117,5002 bd1 ba720 sqft4623 N 50th Ave, Vermilion, AB T9X 1R6For SaleMLS ID #A2332524, Don Stewart, Broker, Stewart Realty. courtesy of Pillar9 System
- C$124,5002 bd1 ba628 sqft4621 N 50th Ave, Vermilion, AB T9X 1R6For SaleMLS ID #A2333172, Don Stewart, Broker, Stewart Realty. courtesy of Pillar9 System
- C$134,9001 bd1 ba600 sqft4811 W 52nd St, Innisfree, AB T0B 3T0For SaleMLS ID #A2314399, Charlotte Smith, Associate, Re/Max Prairie Realty. courtesy of Pillar9 System
