Great curb appeal with this Mannville gem of a home. A story and a half with one bedroom on the main level which includes the handy main level laundry team. Adorable kitchen and a large living room finish off the main floor. The upper level has 2 bedrooms. This home has newer shingles, a fenced yard, flooring, windows and doors are only a few years old as well. A secured fenced yard with a storage shed. Sit in your back yard in your gazebo admiring your fruit trees. This is a very affordable first home, revenue property or just a smart home to downsize into. All appliances stay. Off street parking. Close to schools and shopping.
For sale
C$112,000
5116 E 48th St, Mannville, AB T0B 2W0
3beds
854sqft
Single Family Residence
Built in 1949
6,098 Square Feet Lot
$-- Zestimate®
C$131/sqft
C$-- HOA
What's special
Great curb appealHandy main level laundryAdorable kitchenNewer shinglesFenced yardSecured fenced yardStorage shed
- 16 days
- 9
- 1
Zillow last checked:
Listing updated:
Listed by:
Wendy Wowk, Associate Broker,
Exp Realty (Lloyd)
Source: courtesy of Pillar9 System,MLS®#: A2354400 Originating MLS®#: Lloydminster
Facts & features
Interior
Bedrooms & bathrooms
- Bedrooms: 3
- Bathrooms: 1
- Full bathrooms: 1
Bedroom
- Level: Main
- Dimensions: 11`0" x 9`0"
Bedroom
- Level: Second
- Dimensions: 9`6" x 9`0"
Bedroom
- Level: Second
- Dimensions: 8`6" x 8`6"
Other
- Level: Main
- Dimensions: 0`0" x 0`0"
Kitchen
- Level: Main
- Dimensions: 14`0" x 9`0"
Living room
- Level: Main
- Dimensions: 11`0" x 11`6"
Heating
- Forced Air
Cooling
- None
Appliances
- Included: Refrigerator, Stove(s), Washer/Dryer Stacked
- Laundry: See Remarks
Features
- Ceiling Fan(s)
- Flooring: Carpet
- Basement: Partial
- Has fireplace: No
Interior area
- Total interior livable area: 854 sqft
Property
Parking
- Total spaces: 2
- Parking features: Off Street
Features
- Levels: One and One Half,1 and Half Storey
- Stories: 1.5
- Patio & porch: Deck
- Exterior features: Private Yard, Storage
- Fencing: Fenced
- Frontage length: 15.24M 50`0"
Lot
- Size: 6,098 Square Feet
- Features: Back Lane, Back Yard, Front Yard, Fruit Trees/Shrub(s), Gazebo, Interior Lot, Landscaped, Lawn, Level, Rectangular Lot
Details
- Parcel number: 56706531
- Zoning: R
Construction
Type & style
- Home type: SingleFamily
- Property subtype: Single Family Residence
Materials
- Wood Frame
- Foundation: Concrete Perimeter
- Roof: Asphalt Shingle
Condition
- New construction: No
- Year built: 1949
Community & HOA
Community
- Features: Playground, Sidewalks, Street Lights
- Subdivision: NONE
HOA
- Has HOA: No
Location
- Region: Mannville
Financial & listing details
- Price per square foot: C$131/sqft
- Date on market: 10/23/2026
- Date available: 12/11/2026
- Inclusions: Storage Shed, Gazebo.
Price history
Price history is unavailable.
Public tax history
Tax history is unavailable.
Climate risks
Neighborhood: T0B
Nearby schools
GreatSchools rating
No schools nearby
We couldn't find any schools near this home.
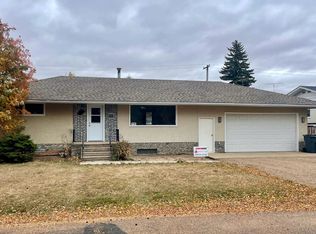

Similar homes
- C$106,9003 bd2 ba1k sqft5122 E 46th St, Mannville, AB T0B 2W0For Sale
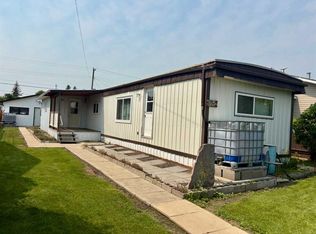 MLS ID #A2334180, Charlotte Smith, Associate, Re/Max Prairie Realty. courtesy of Pillar9 System
- C$136,0001 bd1 ba828 sqft4716 E 49th St, Mannville, AB T0B 2W0For Sale
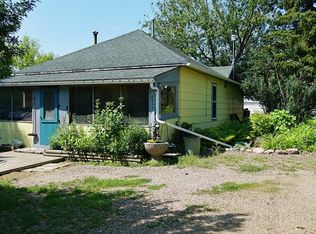 MLS ID #A2328942, Gabriel Dyjur, Associate, Vermilion Realty. courtesy of Pillar9 System
- C$64,9001 bd1 ba672 sqft5140 E 48th St, Mannville, AB T0B 2W0For Sale
 MLS ID #A2267192, Charlotte Smith, Associate, Re/Max Prairie Realty. courtesy of Pillar9 System
- C$135,0003 bd2 ba1k sqft4924 S 50th Ave, Bruderheim, AB T0B 0S0For Sale
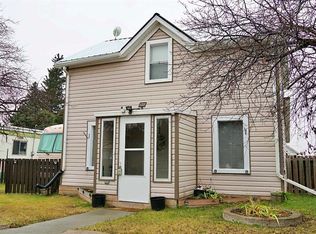 MLS ID #A2354821, Gabriel Dyjur, Associate, Vermilion Realty. courtesy of Pillar9 System
