Updated bungalow situated in a quiet cul-de-sac on Vermilion's west-end. The oversized, fully-fenced lot provides a double detached-heated garage, large storage shed & established fire pit area. The home has seen a multitude of renovations as of late: new vinyl windows, doors, siding, bathroom, furnace, HWT and metal roof for longevity. A recent fire next door has left the lot adjacent, open. Large areas of greenspace & playgrounds within a short walk from the property. The extra-long driveway supplies a ton of parking spaces for toys etc. Majority of the appliances are new within a year and are all set to stay. A renovated family home in a fantastic location.
For sale
C$324,000
5819 N 51st Ave, Vermilion, AB T9X 1V8
3beds
1,156sqft
Single Family Residence
Built in 1980
7,405 Square Feet Lot
$-- Zestimate®
C$280/sqft
C$-- HOA
What's special
Quiet cul-de-sacOversized fully-fenced lotDouble detached-heated garageLarge storage shedEstablished fire pit areaNew vinyl windowsMetal roof for longevity
- 202 days |
- 16 |
- 0 |
Zillow last checked:
Listing updated:
Listed by:
Doug Charlesworth, Broker,
Vermilion Realty
Source: courtesy of Pillar9 System,MLS®#: A2283867 Originating MLS®#: Lloydminster
Originating MLS®#: LloydminsterFacts & features
Interior
Bedrooms & bathrooms
- Bedrooms: 3
- Bathrooms: 3
- Full bathrooms: 3
Other
- Level: Main
- Dimensions: 11`11" x 10`0"
Bedroom
- Level: Main
- Dimensions: 9`4" x 8`7"
Bedroom
- Level: Main
- Dimensions: 8`8" x 8`7"
Other
- Level: Main
Other
- Level: Basement
Other
- Level: Main
Den
- Level: Basement
- Dimensions: 17`1" x 14`10"
Dining room
- Level: Main
- Dimensions: 12`8" x 8`0"
Other
- Level: Basement
- Dimensions: 18`8" x 11`3"
Game room
- Level: Basement
- Dimensions: 14`11" x 11`4"
Kitchen
- Level: Main
- Dimensions: 14`9" x 10`7"
Living room
- Level: Main
- Dimensions: 16`8" x 16`6"
Other
- Level: Basement
- Dimensions: 13`1" x 10`10"
Heating
- High Efficiency, Forced Air, Natural Gas
Cooling
- Central Air
Appliances
- Included: Dishwasher, Garage Control(s), Refrigerator, Stove(s), Washer/Dryer
- Laundry: In Basement
Features
- Ceiling Fan(s), No Smoking Home, Recessed Lighting, Storage
- Flooring: Carpet, Laminate
- Windows: Vinyl Windows, Window Coverings
- Basement: Full
- Number of fireplaces: 1
- Fireplace features: Wood Burning
Interior area
- Total interior livable area: 1,156 sqft
Property
Parking
- Total spaces: 2
- Parking features: Double Garage Detached
- Garage spaces: 2
Features
- Levels: One
- Stories: 1
- Patio & porch: Deck
- Exterior features: Fire Pit, Storage
- Fencing: Fenced
- Frontage length: 16.76M 55`0"
Lot
- Size: 7,405 Square Feet
- Features: Rectangular Lot, Street Lighting, Treed
Details
- Additional structures: Shed(s)
- Parcel number: 103978960
- Zoning: R2
Construction
Type & style
- Home type: SingleFamily
- Architectural style: Bungalow
- Property subtype: Single Family Residence
Materials
- Mixed
- Foundation: Concrete Perimeter
- Roof: Metal
Condition
- New construction: No
- Year built: 1980
Community & HOA
Community
- Features: Sidewalks, Street Lights
- Subdivision: Vermilion
HOA
- Has HOA: No
Location
- Region: Vermilion
Financial & listing details
- Price per square foot: C$280/sqft
- Date on market: 2/5/2026
- Inclusions: N/A
Price history
Price history is unavailable.
Public tax history
Tax history is unavailable.
Climate risks
Neighborhood: T9X
Nearby schools
GreatSchools rating
No schools nearby
We couldn't find any schools near this home.
- C$777,0004 bd5 ba1.7k sqft5922 S 52nd Ave, Vermilion, AB T9X1X3For Sale

- C$329,0002.25 acres6103 52nd Ave, Vermilion, AB T9X1P8Lot/Land
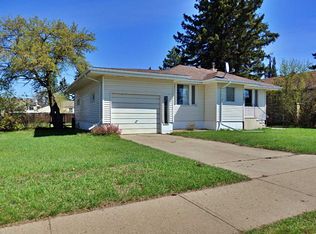
- C$219,9003 bd1 ba738 sqft5408 S 50th Ave, Vermilion, AB T9X1V2For Sale
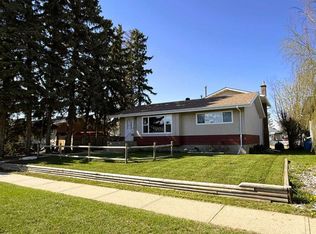
- C$364,9004 bd3 ba2.1k sqft5402 E 50th Ave, Vermilion, AB T9X1V2For Sale

- C$555,0005 bd4 ba1.2k sqft5239 W 64th St, Vermilion, AB T9X1X5For Sale
- C$275,0005 bd3 ba1.7k sqft5221 N 51st Ave, Vermilion, AB T9X1V1For Sale
- C$89,9002 bd1 ba934 sqft5310 S 46th Ave, Vermilion, AB T9X1X8For Sale
- C$350,00010 bd4 ba3k sqft4526 S 52nd St, Vermilion, AB T9X1Y1For Sale
Similar homes
- C$288,0004 bd3 ba1.6k sqft4606 S 50th Ave, Vermilion, AB T9X 1R5For Sale
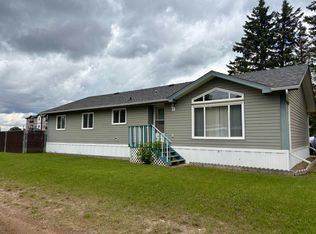
 MLS ID #A2289205, Paul Corbiere, Associate, Real Estate Centre - Vermilion. courtesy of Pillar9 System
 - C$259,5003 bd2 ba1.2k sqft4920 S 51st Ave, Vermilion, AB T9X 1S8For Sale
 MLS ID #A2318419, Paul Corbiere, Associate, Real Estate Centre - Vermilion. courtesy of Pillar9 System
 - C$264,9003 bd2 ba1.5k sqft5014 W 45th Ave, Vermilion, AB T9X 1Y4For Sale
 MLS ID #A2321625, Charlotte Smith, Associate, Re/Max Prairie Realty. courtesy of Pillar9 System
 - C$219,9003 bd1 ba738 sqft5408 S 50th Ave, Vermilion, AB T9X 1V2For SaleMLS ID #A2312292, Doug Charlesworth, Broker, Vermilion Realty. courtesy of Pillar9 System
- C$205,0002 bd1 ba1.1k sqft4722 S 54th Ave, Vermilion, AB T9X 1S4For SaleMLS ID #A2334553, Paul Corbiere, Associate, Real Estate Centre - Vermilion. courtesy of Pillar9 System
- C$315,0002 bd1 ba1k sqft503050 North Br #50, County Of, AB T9X 2B6For SaleMLS ID #A2218236, Doug Charlesworth, Broker, Vermilion Realty. courtesy of Pillar9 System
- C$224,5004 bd2 ba1.1k sqft5417 N 52nd Ave, Mannville, AB T0B 2W0For SaleMLS ID #A2324811, Paul Corbiere, Associate, Real Estate Centre - Vermilion. courtesy of Pillar9 System
- C$224,9004 bd2 ba1.2k sqft5032 E 48th St, Mannville, AB T0B 2W0For SaleMLS ID #A2323712, Charlotte Smith, Associate, Re/Max Prairie Realty. courtesy of Pillar9 System
- C$194,9005 bd2 ba1.1k sqft5019 W 51st St, Mannville, AB T0B 2W0For SaleMLS ID #A2275244, Charlotte Smith, Associate, Re/Max Prairie Realty. courtesy of Pillar9 System
- C$209,9004 bd1 ba824 sqft5308 S 52nd Ave, Mannville, AB T0B 2W0For SaleMLS ID #A2250236, Gabriel Dyjur, Associate, Vermilion Realty. courtesy of Pillar9 System
- C$369,0003 bd2 ba1.2k sqft4505 53rd Ave, Mannville, AB T0B 2W0For SaleMLS ID #E4477416, Gary W Kuchik, Century 21 Alta. RAE
