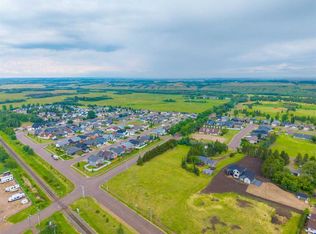
Gorgeously kept Bi-level in the Brennan Subdivision. A wide array of possibilities with the extra 20' X 16' building on the property. Currently used as a hair salon, the 320 SQ FT space supplies; heated floors, AC, a 2-piece washroom and all vinyl windows. Extra width to the lot provides R.V / toy parking. The property also provides a secluded back yard with a large deck (natural gas hook-up), dream patio, serene pond, and has been professionally landscaped. Must be seen to be truly appreciated. The home has recently seen updates; HWT (2020), all appliances (2021), central air conditioning, modern blinds, and the entirety of the house was professionally painted within the last 5 year. Vacant & can accommodate an immediate possession transfer.
For sale
C$555,000
5239 W 64th St, Vermilion, AB T9X 1X5
5beds
1,246sqft
Single Family Residence
Built in 2006
6,969 Square Feet Lot
$-- Zestimate®
C$445/sqft
C$-- HOA
What's special
Heated floorsAll vinyl windowsDream patioSerene pondProfessionally landscapedCentral air conditioningModern blinds
- 4 days |
- 4 |
- 0 |
Zillow last checked:
Listing updated:
Listed by:
Doug Charlesworth, Broker,
Vermilion Realty
Source: courtesy of Pillar9 System,MLS®#: A2336176 Originating MLS®#: Lloydminster
Originating MLS®#: LloydminsterFacts & features
Interior
Bedrooms & bathrooms
- Bedrooms: 5
- Bathrooms: 4
- Full bathrooms: 3
- 1/2 bathrooms: 1
Other
- Level: Main
- Dimensions: 12`3" x 12`0"
Bedroom
- Level: Main
- Dimensions: 10`3" x 10`0"
Bedroom
- Level: Main
- Dimensions: 12`10" x 9`0"
Bedroom
- Level: Basement
- Dimensions: 12`0" x 9`8"
Bedroom
- Level: Basement
- Dimensions: 10`0" x 9`8"
Other
- Level: Main
Other
- Level: Basement
Other
- Level: Suite
Other
- Level: Main
Dining room
- Level: Main
- Dimensions: 14`2" x 9`8"
Other
- Level: Main
- Dimensions: 6`7" x 6`5"
Family room
- Level: Basement
- Dimensions: 15`5" x 14`0"
Flex space
- Level: Suite
- Dimensions: 12`6" x 16`0"
Other
- Level: Basement
- Dimensions: 12`2" x 6`9"
Game room
- Level: Basement
- Dimensions: 15`5" x 13`0"
Kitchen
- Level: Main
- Dimensions: 14`2" x 12`0"
Laundry
- Level: Basement
- Dimensions: 10`0" x 7`2"
Living room
- Level: Main
- Dimensions: 13`7" x 13`0"
Heating
- High Efficiency, Forced Air
Cooling
- Central Air
Appliances
- Included: Dishwasher, Garage Control(s), Refrigerator, Stove(s), Washer/Dryer
- Laundry: In Basement
Features
- No Animal Home, No Smoking Home, Storage, Walk-In Closet(s)
- Flooring: Carpet, Ceramic Tile, Linoleum
- Windows: Vinyl Windows, Window Coverings
- Basement: Full
- Number of fireplaces: 1
- Fireplace features: Gas
Interior area
- Total interior livable area: 1,246 sqft
Property
Parking
- Total spaces: 2
- Parking features: Double Garage Attached
- Attached garage spaces: 2
Features
- Levels: One
- Stories: 1
- Patio & porch: Deck
- Exterior features: BBQ gas line, Storage
- Fencing: Fenced
- Frontage length: 17.07M 56`0"
Lot
- Size: 6,969 Square Feet
- Features: Front Yard, Landscaped, Lawn, Rectangular Lot
Details
- Additional structures: Shed(s)
- Parcel number: 113658674
- Zoning: R1
Construction
Type & style
- Home type: SingleFamily
- Architectural style: Bungalow
- Property subtype: Single Family Residence
Materials
- Mixed
- Roof: Asphalt Shingle
Condition
- New construction: No
- Year built: 2006
Community & HOA
Community
- Features: Sidewalks, Street Lights
- Subdivision: Vermilion
HOA
- Has HOA: No
Location
- Region: Vermilion
Financial & listing details
- Price per square foot: C$445/sqft
- Date on market: 8/11/2026
- Inclusions: N/A
Price history
Price history is unavailable.
Public tax history
Tax history is unavailable.
Climate risks
Neighborhood: T9X
Nearby schools
GreatSchools rating
No schools nearby
We couldn't find any schools near this home.
- C$329,0002.25 acres6103 52nd Ave, Vermilion, AB T9X1P8Lot/Land
- C$777,0004 bd5 ba1.7k sqft5922 S 52nd Ave, Vermilion, AB T9X1X3For Sale

- C$324,0003 bd3 ba1.1k sqft5819 N 51st Ave, Vermilion, AB T9X1V8For Sale

- C$219,9003 bd1 ba738 sqft5408 S 50th Ave, Vermilion, AB T9X1V2For Sale
- C$364,9004 bd3 ba2.1k sqft5402 E 50th Ave, Vermilion, AB T9X1V2For Sale
- C$275,0005 bd3 ba1.7k sqft5221 N 51st Ave, Vermilion, AB T9X1V1For Sale
- C$94,9002 bd1 ba934 sqft5310 S 46th Ave, Vermilion, AB T9X1X8For Sale
- C$350,00010 bd4 ba3k sqft4526 S 52nd St, Vermilion, AB T9X1Y1For Sale
Similar homes
- C$777,0004 bd5 ba1.7k sqft5922 S 52nd Ave, Vermilion, AB T9X 1X3For SaleMLS ID #A2314885, Doug Charlesworth, Broker, Vermilion Realty. courtesy of Pillar9 System
- C$539,0005 bd3 ba1.4k sqftNW 483064 Rr 71 Rural Vermilion Riv, County Of, AB T9X 2B4For Sale
 MLS ID #A2300477, Doug Charlesworth, Broker, Vermilion Realty. courtesy of Pillar9 System
 - C$324,0003 bd3 ba1.1k sqft5819 N 51st Ave, Vermilion, AB T9X 1V8For SaleMLS ID #A2283867, Doug Charlesworth, Broker, Vermilion Realty. courtesy of Pillar9 System
- C$298,0004 bd3 ba1.6k sqft4606 S 50th Ave, Vermilion, AB T9X 1R5For Sale
 MLS ID #A2289205, Paul Corbiere, Associate, Real Estate Centre - Vermilion. courtesy of Pillar9 System
 - C$315,0002 bd1 ba1k sqft503050 North Br #50, County Of, AB T9X 2B6For SaleMLS ID #A2218236, Doug Charlesworth, Broker, Vermilion Realty. courtesy of Pillar9 System
- C$369,0003 bd2 ba1.2k sqft4505 53rd Ave, Mannville, AB T0B 2W0For SaleMLS ID #E4477416, Gary W Kuchik, Century 21 Alta. RAE
