One of One. An Absolute Unicorn of a Property, Supplying: a professionally manicured .92 acres with underground sprinkling, it's own water well, a sprawling 1,700 + SQ FT home with an attached (26' x 23') heated garage, as well as a detached (24'x 24') heated-shop. The interior of the home has seen a six-figure kitchen renovation through Don Bergquist / ALL custom cabinetry throughout not only the kitchen, but the ENTIRETY of the home (closets/main-floor laundry/bathrooms etc.) Five Washrooms. Electric Blinds. The primary bedroom has a full California-Closet as well as a 4-piece ensuite with an air-jet tub as well as a rain-shower. Santos Mahogany & Brazilian Cherry Hardwood flooring span the upper level & stairwells. Another unique notable: 2 separate basements. Although listed as 4 bedrooms, this house could be adjusted to 6 with minimal changes. The exterior of the property was re-insulated upon re-siding with modern-stucco This property is an absolute must-see for anyone looking for high-end living in Vermilion, AB.
For sale
C$777,000
5922 S 52nd Ave, Vermilion, AB T9X 1X3
4beds
1,733sqft
Single Family Residence
Built in 1970
0.92 Acres Lot
$-- Zestimate®
C$448/sqft
C$-- HOA
What's special
Underground sprinklingSix-figure kitchen renovationFive washroomsElectric blinds
- 87 days |
- 6 |
- 0 |
Zillow last checked:
Listing updated:
Listed by:
Doug Charlesworth, Broker,
Vermilion Realty
Source: courtesy of Pillar9 System,MLS®#: A2314885 Originating MLS®#: Lloydminster
Originating MLS®#: LloydminsterFacts & features
Interior
Bedrooms & bathrooms
- Bedrooms: 4
- Bathrooms: 5
- Full bathrooms: 3
- 1/2 bathrooms: 2
Bedroom
- Level: Main
- Dimensions: 14`1" x 12`2"
Other
- Level: Second
- Dimensions: 15`6" x 13`0"
Bedroom
- Level: Basement
- Dimensions: 11`11" x 7`7"
Bedroom
- Level: Basement
- Dimensions: 14`11" x 9`2"
Other
- Level: Main
Other
- Level: Second
Other
- Level: Basement
Other
- Level: Lower
Other
- Level: Second
Other
- Level: Lower
- Dimensions: 6`9" x 4`8"
Dining room
- Level: Main
- Dimensions: 15`0" x 14`1"
Other
- Level: Main
- Dimensions: 9`2" x 7`2"
Family room
- Level: Second
- Dimensions: 21`8" x 18`11"
Flex space
- Level: Lower
- Dimensions: 18`1" x 12`9"
Flex space
- Level: Lower
- Dimensions: 8`3" x 7`9"
Other
- Level: Lower
- Dimensions: 12`6" x 8`6"
Game room
- Level: Basement
- Dimensions: 22`2" x 15`3"
Kitchen
- Level: Main
- Dimensions: 23`6" x 14`0"
Laundry
- Level: Main
- Dimensions: 10`4" x 9`2"
Other
- Level: Lower
- Dimensions: 10`8" x 10`7"
Other
- Level: Lower
- Dimensions: 10`8" x 10`7"
Other
- Level: Main
- Dimensions: 15`4" x 8`3"
Heating
- Radiant Floor, Electric, Forced Air, Natural Gas
Cooling
- None
Appliances
- Included: Dishwasher, Garage Control(s), Refrigerator, Stove(s), Washer/Dryer
- Laundry: Main Level
Features
- Breakfast Bar, Built-in Features, Central Vacuum, Closet Organizers, Crown Molding, Kitchen Island, Open Floorplan, Quartz Counters, Recessed Lighting, Separate Entrance, Storage, Walk-In Closet(s)
- Flooring: Ceramic Tile, Hardwood
- Doors: French Doors
- Windows: Vinyl Windows, Window Coverings
- Basement: Full
- Number of fireplaces: 2
- Fireplace features: Coal, Gas
Interior area
- Total interior livable area: 1,733 sqft
Property
Parking
- Total spaces: 4
- Parking features: Double Garage Attached
- Attached garage spaces: 2
Features
- Levels: 4 Level Split
- Stories: 1
- Patio & porch: Deck
- Exterior features: BBQ gas line, Private Yard, Storage
- Fencing: Partial
- Frontage length: 38.10M 125`0"
Lot
- Size: 0.92 Acres
- Features: Greenbelt, Many Trees, Private, Rectangular Lot, Street Lighting, Underground Sprinklers
Details
- Additional structures: Shed(s), Shop
- Parcel number: 103984947
- Zoning: R2
Construction
Type & style
- Home type: SingleFamily
- Property subtype: Single Family Residence
Materials
- Mixed
- Foundation: Concrete Perimeter
- Roof: Asphalt Shingle
Condition
- New construction: No
- Year built: 1970
Community & HOA
Community
- Features: Other, Sidewalks, Street Lights
- Subdivision: Vermilion
HOA
- Has HOA: No
Location
- Region: Vermilion
Financial & listing details
- Price per square foot: C$448/sqft
- Date on market: 5/29/2026
- Inclusions: N/A
Price history
Price history is unavailable.
Public tax history
Tax history is unavailable.
Climate risks
Neighborhood: T9X
Nearby schools
GreatSchools rating
No schools nearby
We couldn't find any schools near this home.
- C$324,0003 bd3 ba1.1k sqft5819 N 51st Ave, Vermilion, AB T9X1V8For Sale

- C$329,0002.25 acres6103 52nd Ave, Vermilion, AB T9X1P8Lot/Land
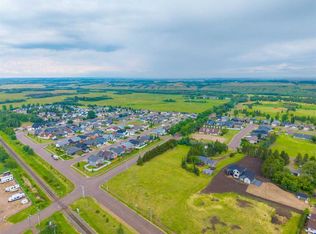
- C$555,0005 bd4 ba1.2k sqft5239 W 64th St, Vermilion, AB T9X1X5For Sale

- C$219,9003 bd1 ba738 sqft5408 S 50th Ave, Vermilion, AB T9X1V2For Sale
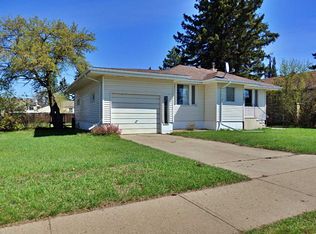
- C$364,9004 bd3 ba2.1k sqft5402 E 50th Ave, Vermilion, AB T9X1V2For Sale
- C$275,0005 bd3 ba1.7k sqft5221 N 51st Ave, Vermilion, AB T9X1V1For Sale
- C$89,9002 bd1 ba934 sqft5310 S 46th Ave, Vermilion, AB T9X1X8For Sale
- C$350,00010 bd4 ba3k sqft4526 S 52nd St, Vermilion, AB T9X1Y1For Sale
Similar homes
- C$555,0005 bd4 ba1.2k sqft5239 W 64th St, Vermilion, AB T9X 1X5For SaleMLS ID #A2336176, Doug Charlesworth, Broker, Vermilion Realty. courtesy of Pillar9 System
- C$539,0005 bd3 ba1.4k sqftNW 483064 Rr 71 Rural Vermilion Riv, County Of, AB T9X 2B4For Sale
 MLS ID #A2300477, Doug Charlesworth, Broker, Vermilion Realty. courtesy of Pillar9 System
