Motivated Seller - Affordable Investment Property or for Buyers on a Budget. This Residence has over 1800 sq ft of Living Space including Basement. 3 Bedroom / 2 Bath Home with like new 24ft x 24ft Garage that has a smooth concrete floor. Home has a good floor plan on both levels and there are 2 sump pumps in the basement. Convenient & comfortable neighborhood close to Lakeland College. Beautiful trees and extra parking in driveway plus outside the garage. Property has a previous garden spot and comes with Garden Shed for extra storage. Current Tenancy Agreement must be honored and is in effect until Nov.1, 2026. Vermilion is a wonderful stable community for people of all ages to live-in all year round, with many services on offer and activities to enjoy!
For sale
C$215,000
4517 E 53rd St, Vermilion, AB T9X 1X9
3beds
926sqft
Single Family Residence
Built in 1952
6,534 Square Feet Lot
$-- Zestimate®
C$232/sqft
C$-- HOA
What's special
Beautiful trees
- 1 hour |
- 0 |
- 0 |
Zillow last checked:
Listing updated:
Listed by:
Paul Corbiere, Associate,
Real Estate Centre - Vermilion
Source: courtesy of Pillar9 System,MLS®#: A2338929 Originating MLS®#: Lloydminster
Originating MLS®#: LloydminsterFacts & features
Interior
Bedrooms & bathrooms
- Bedrooms: 3
- Bathrooms: 2
- Full bathrooms: 2
Bedroom
- Level: Main
- Dimensions: 10`10" x 7`10"
Bedroom
- Level: Main
- Dimensions: 10`10" x 9`3"
Bedroom
- Level: Basement
- Dimensions: 14`3" x 9`9"
Other
- Level: Main
- Dimensions: 7`2" x 6`2"
Other
- Level: Basement
- Dimensions: 8`4" x 6`4"
Dining room
- Level: Main
- Dimensions: 15`10" x 6`10"
Game room
- Level: Basement
- Dimensions: 14`0" x 16`0"
Kitchen
- Level: Main
- Dimensions: 15`10" x 12`2"
Laundry
- Level: Main
- Dimensions: 8`3" x 23`5"
Living room
- Level: Main
- Dimensions: 15`9" x 10`10"
Heating
- Forced Air, Natural Gas
Cooling
- None
Appliances
- Included: Dryer, Refrigerator, Stove(s), Washer
- Laundry: In Basement
Features
- See Remarks
- Flooring: Hardwood, Linoleum
- Basement: Full
- Has fireplace: No
Interior area
- Total interior livable area: 926.25 sqft
Property
Parking
- Total spaces: 4
- Parking features: Double Garage Detached, Off Street
- Garage spaces: 2
Features
- Levels: One
- Stories: 1
- Patio & porch: Front Porch
- Exterior features: Storage
- Pool features: Community
- Fencing: None
- Frontage length: 15.24M 50`0"
Lot
- Size: 6,534 Square Feet
- Features: Back Lane, Backs on to Park/Green Space, City Lot, Few Trees, Interior Lot, Street Lighting
Details
- Additional structures: Shed(s)
- Parcel number: 113658177
- Zoning: R2- Residential
Construction
Type & style
- Home type: SingleFamily
- Architectural style: Bungalow
- Property subtype: Single Family Residence
Materials
- Concrete, Wood Frame
- Foundation: Concrete Perimeter
- Roof: Asphalt Shingle
Condition
- New construction: No
- Year built: 1952
Utilities & green energy
- Sewer: Public Sewer
- Water: Public
- Utilities for property: Electricity Connected, Natural Gas Connected, Garbage Collection, Sewer Connected, Water Connected
Community & HOA
Community
- Features: Airport/Runway, Park, Playground, Sidewalks, Street Lights
- Subdivision: NONE
HOA
- Has HOA: No
Location
- Region: Vermilion
Financial & listing details
- Price per square foot: C$232/sqft
- Date on market: 8/27/2026
- Inclusions: Garden Shed
- Electric utility on property: Yes
Price history
Price history is unavailable.
Public tax history
Tax history is unavailable.
Climate risks
Neighborhood: T9X
Nearby schools
GreatSchools rating
No schools nearby
We couldn't find any schools near this home.
- C$89,9002 bd1 ba934 sqft5310 S 46th Ave, Vermilion, AB T9X1X8For Sale

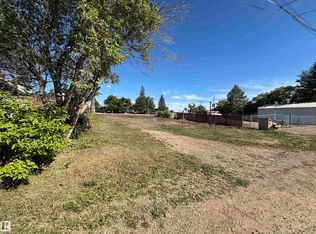
- C$85,0008,578 sqft4513 52nd St, Vermilion, AB T9X1X9Lot/Land
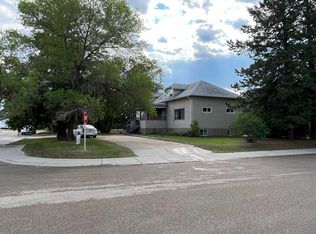
- C$350,00010 bd4 ba3k sqft4526 S 52nd St, Vermilion, AB T9X1Y1For Sale
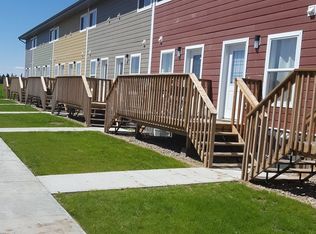
- C$1,2252 bd1 ba-- sqft5211 45th Ave, Vermilion, AB T9X0A5For Rent
- C$264,9003 bd2 ba1.5k sqft5014 W 45th Ave, Vermilion, AB T9X1Y4For Sale
- C$157,0002 bd1 ba740 sqft4520 E 51st St #103A, Vermilion, AB T9X0A2For Sale
- C$275,0005 bd3 ba1.7k sqft5221 N 51st Ave, Vermilion, AB T9X1V1For Sale
- C$364,9004 bd3 ba2.1k sqft5402 E 50th Ave, Vermilion, AB T9X1V2For Sale
Similar homes
- C$219,9003 bd1 ba738 sqft5408 S 50th Ave, Vermilion, AB T9X 1V2For Sale
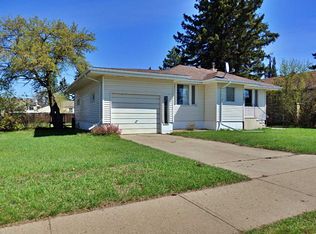 MLS ID #A2312292, Doug Charlesworth, Broker, Vermilion Realty. courtesy of Pillar9 System
 - C$205,0002 bd1 ba1.1k sqft4722 S 54th Ave, Vermilion, AB T9X 1S4For Sale
 MLS ID #A2334553, Paul Corbiere, Associate, Real Estate Centre - Vermilion. courtesy of Pillar9 System
 - C$259,5003 bd2 ba1.2k sqft4920 S 51st Ave, Vermilion, AB T9X 1S8For Sale
 MLS ID #A2318419, Paul Corbiere, Associate, Real Estate Centre - Vermilion. courtesy of Pillar9 System
 - C$139,0003 bd1 ba828 sqft4709 N 48b Ave, Vermilion, AB T9X 1R8For Sale
 MLS ID #A2333171, Doug Charlesworth, Broker, Vermilion Realty. courtesy of Pillar9 System
 - C$129,0002 bd1 ba886 sqft4812 S 51st Ave, Vermilion, AB T9X 1T3For SaleMLS ID #A2307489, Doug Charlesworth, Broker, Vermilion Realty. courtesy of Pillar9 System
- C$124,5002 bd1 ba628 sqft4621 N 50th Ave, Vermilion, AB T9X 1R6For SaleMLS ID #A2333172, Don Stewart, Broker, Stewart Realty. courtesy of Pillar9 System
- C$117,5002 bd1 ba720 sqft4623 N 50th Ave, Vermilion, AB T9X 1R6For SaleMLS ID #A2332524, Don Stewart, Broker, Stewart Realty. courtesy of Pillar9 System
- C$224,9004 bd2 ba1.2k sqft5032 E 48th St, Mannville, AB T0B 2W0For SaleMLS ID #A2323712, Charlotte Smith, Associate, Re/Max Prairie Realty. courtesy of Pillar9 System
- C$224,5004 bd2 ba1.1k sqft5417 N 52nd Ave, Mannville, AB T0B 2W0For SaleMLS ID #A2324811, Paul Corbiere, Associate, Real Estate Centre - Vermilion. courtesy of Pillar9 System
- C$209,9004 bd1 ba824 sqft5308 S 52nd Ave, Mannville, AB T0B 2W0For SaleMLS ID #A2250236, Gabriel Dyjur, Associate, Vermilion Realty. courtesy of Pillar9 System
- C$194,9005 bd2 ba1.1k sqft5019 W 51st St, Mannville, AB T0B 2W0For SaleMLS ID #A2275244, Charlotte Smith, Associate, Re/Max Prairie Realty. courtesy of Pillar9 System
- C$157,0002 bd1 ba740 sqft4520 E 51st St #103A, Vermilion, AB T9X 0A2For SaleMLS ID #A2330461, Neesha Brown, Associate, Re/Max Of Lloydminster. courtesy of Pillar9 System
- C$114,9003 bd2 ba1k sqft5122 E 46th St, Mannville, AB T0B 2W0For SaleMLS ID #A2334180, Charlotte Smith, Associate, Re/Max Prairie Realty. courtesy of Pillar9 System
- C$153,4003 bd2 ba1.2k sqft5242 S 46th St, Mannville, AB T0B 2W0For SaleMLS ID #A2309532, Alex Pashulka, Associate, Re/Max Prairie Realty. courtesy of Pillar9 System
- C$315,0002 bd1 ba1k sqft503050 North Br #50, County Of, AB T9X 2B6For SaleMLS ID #A2218236, Doug Charlesworth, Broker, Vermilion Realty. courtesy of Pillar9 System
- C$136,0001 bd1 ba828 sqft4716 E 49th St, Mannville, AB T0B 2W0For SaleMLS ID #A2328942, Gabriel Dyjur, Associate, Vermilion Realty. courtesy of Pillar9 System
