Thoroughly-Renovated Bungalow, Situated on a Fully Fenced, 6,000 SQ FT lot, Near the Schools. Bone-Dry basement since landscaping work has been done. Updates Include: Brand new 100A electrical panel, vinyl window inserts, new water main & sewage line, along with a renovated kitchen & bathroom. Half of the roof is new as of this year. The fully fenced backyard (2024) supplies a secluded feel with no residential neighbours behind. Vacant & can accommodate an immediate possession transfer.
For sale
C$139,000
4709 N 48b Ave, Vermilion, AB T9X 1R8
3beds
828sqft
Single Family Residence
Built in 1935
6,098 Square Feet Lot
$-- Zestimate®
C$168/sqft
C$-- HOA
What's special
Thoroughly-renovated bungalowBone-dry basementVinyl window insertsRenovated kitchen
- 16 days |
- 26 |
- 0 |
Zillow last checked:
Listing updated:
Listed by:
Doug Charlesworth, Broker,
Vermilion Realty
Source: courtesy of Pillar9 System,MLS®#: A2333171 Originating MLS®#: Lloydminster
Originating MLS®#: LloydminsterFacts & features
Interior
Bedrooms & bathrooms
- Bedrooms: 3
- Bathrooms: 1
- Full bathrooms: 1
Bedroom
- Level: Main
- Dimensions: 10`9" x 7`6"
Bedroom
- Level: Main
- Dimensions: 10`10" x 8`0"
Other
- Level: Second
- Dimensions: 26`6" x 6`6"
Other
- Level: Main
Other
- Level: Main
- Dimensions: 9`10" x 9`10"
Dining room
- Level: Main
- Dimensions: 10`8" x 10`3"
Kitchen
- Level: Main
- Dimensions: 12`2" x 11`4"
Laundry
- Level: Basement
- Dimensions: 22`7" x 11`6"
Living room
- Level: Main
- Dimensions: 12`9" x 12`7"
Heating
- Forced Air, Natural Gas
Cooling
- None
Appliances
- Included: Refrigerator, Stove(s), Washer/Dryer
- Laundry: In Basement
Features
- Ceiling Fan(s)
- Flooring: Carpet, Laminate
- Windows: Window Coverings
- Basement: Partial
- Has fireplace: No
Interior area
- Total interior livable area: 828 sqft
Property
Parking
- Total spaces: 2
- Parking features: Off Street
Features
- Levels: One
- Stories: 1
- Patio & porch: Patio
- Exterior features: Other
- Fencing: Fenced
- Frontage length: 15.24M 50`0"
Lot
- Size: 6,098 Square Feet
- Features: Lawn, Rectangular Lot
Details
- Parcel number: 113658331
- Zoning: R2
Construction
Type & style
- Home type: SingleFamily
- Architectural style: Bungalow
- Property subtype: Single Family Residence
Materials
- Mixed
- Foundation: Concrete Perimeter
- Roof: Asphalt Shingle
Condition
- New construction: No
- Year built: 1935
Community & HOA
Community
- Features: Sidewalks, Street Lights
- Subdivision: Vermilion
HOA
- Has HOA: No
Location
- Region: Vermilion
Financial & listing details
- Price per square foot: C$168/sqft
- Date on market: 7/30/2026
- Inclusions: N/A
Price history
Price history is unavailable.
Public tax history
Tax history is unavailable.
Climate risks
Neighborhood: T9X
Nearby schools
GreatSchools rating
No schools nearby
We couldn't find any schools near this home.
- C$40,0003,484 sqft4625 50th Ave, Vermilion, AB T9X1R7Lot/Land

- C$124,5002 bd1 ba628 sqft4621 N 50th Ave, Vermilion, AB T9X1R6For Sale
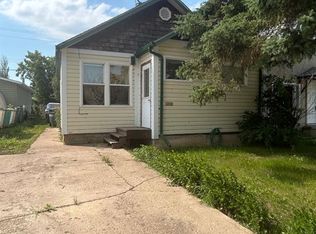
- C$117,5002 bd1 ba720 sqft4623 N 50th Ave, Vermilion, AB T9X1R6For Sale

- C$75,0007,405 sqft4605 50th Ave, Vermilion, AB T9X1R6Lot/Land
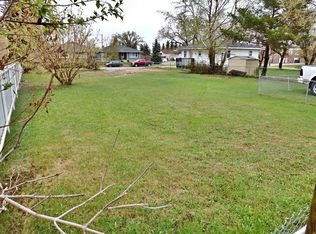
- C$298,0004 bd3 ba1.6k sqft4606 S 50th Ave, Vermilion, AB T9X1R5For Sale
- C$139,0002 bd1 ba886 sqft4812 S 51st Ave, Vermilion, AB T9X1T3For Sale
- C$149,0003 bd1 ba1.4k sqft4716 S 52nd Ave, Vermilion, AB T9X1S5For Sale
- C$259,5003 bd2 ba1.2k sqft4920 S 51st Ave, Vermilion, AB T9X1S8For Sale
Similar homes
- C$139,0002 bd1 ba886 sqft4812 S 51st Ave, Vermilion, AB T9X 1T3For Sale
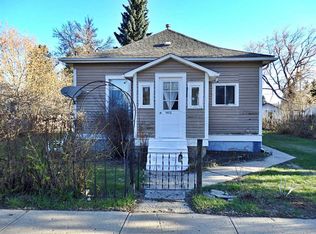 MLS ID #A2307489, Doug Charlesworth, Broker, Vermilion Realty. courtesy of Pillar9 System
 - C$124,5002 bd1 ba628 sqft4621 N 50th Ave, Vermilion, AB T9X 1R6For SaleMLS ID #A2333172, Don Stewart, Broker, Stewart Realty. courtesy of Pillar9 System
- C$117,5002 bd1 ba720 sqft4623 N 50th Ave, Vermilion, AB T9X 1R6For SaleMLS ID #A2332524, Don Stewart, Broker, Stewart Realty. courtesy of Pillar9 System
- C$94,9002 bd1 ba934 sqft5310 S 46th Ave, Vermilion, AB T9X 1X8For Sale
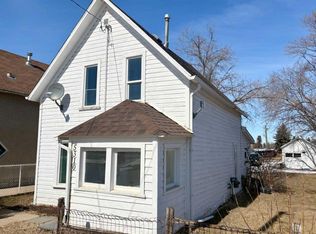 MLS ID #A2292649, Charlotte Smith, Associate, Re/Max Prairie Realty. courtesy of Pillar9 System
 - C$205,0002 bd1 ba1.1k sqft4722 S 54th Ave, Vermilion, AB T9X 1S4For SaleMLS ID #A2334553, Paul Corbiere, Associate, Real Estate Centre - Vermilion. courtesy of Pillar9 System
- C$114,9003 bd2 ba1k sqft5122 E 46th St, Mannville, AB T0B 2W0For SaleMLS ID #A2334180, Charlotte Smith, Associate, Re/Max Prairie Realty. courtesy of Pillar9 System
- C$153,4003 bd2 ba1.2k sqft5242 S 46th St, Mannville, AB T0B 2W0For SaleMLS ID #A2309532, Alex Pashulka, Associate, Re/Max Prairie Realty. courtesy of Pillar9 System
- C$92,0003 bd2 ba1.2k sqft5001 S 51st St, Vermilion River County, AB T0B 0L0For SaleMLS ID #A2333339, Alex Pashulka, Associate, Re/Max Prairie Realty. courtesy of Pillar9 System
- C$90,0001 bd1 ba732 sqft5111 W 53rd St, Mannville, AB T0B 2W0For SaleMLS ID #A2326910, Gabriel Dyjur, Associate, Vermilion Realty. courtesy of Pillar9 System
- C$69,9001 bd1 ba672 sqft5140 E 48th St, Mannville, AB T0B 2W0For SaleMLS ID #A2267192, Charlotte Smith, Associate, Re/Max Prairie Realty. courtesy of Pillar9 System
