Situated on a desirable corner lot, this well-maintained 1,216 sq. ft. mobile offers a functional layout with 3 bedrooms and 2 full bathrooms. A range of recent updates adds both value and peace of mind, including new shingles (2022), updated lower kitchen cabinetry, a hot water tank (2024), and a brand new washing machine. Step outside to enjoy the deck, perfect for relaxing or entertaining, while the storage shed provides additional space for tools, lawn equipment, or seasonal items. Whether you're a first-time buyer, looking to downsize, or searching for an investment opportunity, this move-in-ready home is one you'll want to see.
For sale
C$92,000
5001 S 51st St, Vermilion River County, AB T0B 0L0
3beds
1,216sqft
Single Family Residence
Built in 1996
6,098 Square Feet Lot
$-- Zestimate®
C$76/sqft
C$-- HOA
What's special
Desirable corner lotFunctional layoutUpdated lower kitchen cabinetry
- 2 days |
- 10 |
- 0 |
Zillow last checked:
Listing updated:
Listed by:
Alex Pashulka, Associate,
Re/Max Prairie Realty
Source: courtesy of Pillar9 System,MLS®#: A2333339 Originating MLS®#: Lloydminster
Originating MLS®#: LloydminsterFacts & features
Interior
Bedrooms & bathrooms
- Bedrooms: 3
- Bathrooms: 2
- Full bathrooms: 2
Bedroom
- Level: Main
- Dimensions: 13`0" x 12`3"
Bedroom
- Level: Main
- Dimensions: 7`10" x 9`1"
Bedroom
- Level: Main
- Dimensions: 14`9" x 9`5"
Other
- Level: Main
- Dimensions: 7`9" x 5`0"
Other
- Level: Main
- Dimensions: 5`0" x 8`5"
Other
- Level: Main
- Dimensions: 14`10" x 10`0"
Laundry
- Level: Main
- Dimensions: 8`9" x 5`1"
Living room
- Level: Main
- Dimensions: 14`10" x 14`1"
Heating
- Forced Air, Natural Gas
Cooling
- None
Appliances
- Included: Dryer, Refrigerator, Stove(s), Washer
- Laundry: Laundry Room
Features
- Ceiling Fan(s), No Smoking Home
- Flooring: Laminate
- Windows: Skylight(s)
- Basement: None
- Has fireplace: No
Interior area
- Total interior livable area: 1,216 sqft
Property
Parking
- Total spaces: 2
- Parking features: Off Street
Features
- Levels: One
- Stories: 1
- Patio & porch: Deck
- Exterior features: Storage
- Fencing: None
- Frontage length: 15.24M 50`0"
Lot
- Size: 6,098 Square Feet
- Features: Back Lane, Corner Lot, Low Maintenance Landscape, Rectangular Lot
Details
- Parcel number: 113503906
- Zoning: R1
Construction
Type & style
- Home type: SingleFamily
- Property subtype: Single Family Residence
Materials
- Vinyl Siding
- Foundation: Block
- Roof: Asphalt Shingle
Condition
- New construction: No
- Year built: 1996
Community & HOA
Community
- Features: Playground
- Subdivision: Clandonald
HOA
- Has HOA: No
Location
- Region: Vermilion River County
Financial & listing details
- Price per square foot: C$76/sqft
- Date on market: 7/31/2026
- Inclusions: N/A
Alex Pashulka, Associate
Alex Pashulka, Associate
By pressing Contact Agent, you agree that the real estate professional identified above may call/text you about your search, which may involve use of automated means and pre-recorded/artificial voices. You don't need to consent as a condition of buying any property, goods, or services. Message/data rates may apply. You also agree to our Terms of Use. Zillow does not endorse any real estate professionals. We may share information about your recent and future site activity with your agent to help them understand what you're looking for in a home.
Price history
Price history is unavailable.
Public tax history
Tax history is unavailable.
Climate risks
Neighborhood: T0B
Nearby schools
GreatSchools rating
No schools nearby
We couldn't find any schools near this home.
- C$---- bd-- ba-- sqft3 2st East, Dewberry, AB T0B1G0Off Market
- C$370,0004 bd2 ba1.3k sqft101 W 2nd St E, Two Hills County No. 21, AB T0B1C0For Sale
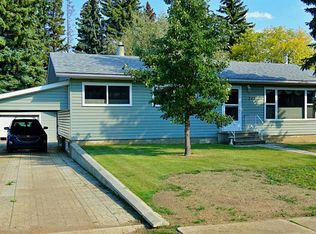
- C$82,5002 bd1 ba1.1k sqft115 2nd St E, Dewberry, AB T0B1G0For Sale
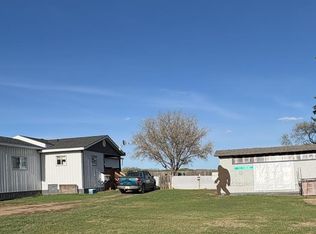
- C$112,5002 bd1 ba880 sqft25 1st St W, Two Hills County No. 21, AB T0B1C0For Sale

- C$355,0004 bd3 ba1.4k sqft21 N 1st Ave W, Marwayne, AB T0B2X0For Sale
- C$1,500,0007 bd4 ba3.1k sqft552050 Rng Rd #53, Vermilion River County, AB T0B1G0For Sale
- C$44,9002 bd1 ba823 sqft5039 W 53rd St, Andrew, AB T0B0C0For Sale
- C$34,9000.344 Acres4231 Township Road 553 #116, Vermilion River County, AB T0A3K0Lot/Land
Similar homes
- C$94,9002 bd1 ba934 sqft5310 S 46th Ave, Vermilion, AB T9X 1X8For Sale
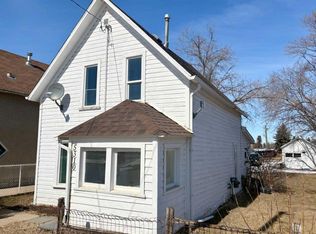 MLS ID #A2292649, Charlotte Smith, Associate, Re/Max Prairie Realty. courtesy of Pillar9 System
 - C$124,5002 bd1 ba628 sqft4621 N 50th Ave, Vermilion, AB T9X 1R6For Sale
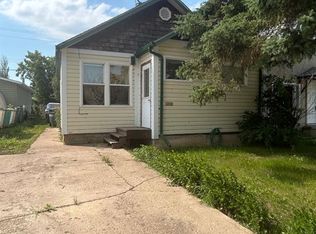 MLS ID #A2333172, Don Stewart, Broker, Stewart Realty. courtesy of Pillar9 System
 - C$117,5002 bd1 ba720 sqft4623 N 50th Ave, Vermilion, AB T9X 1R6For Sale
 MLS ID #A2332524, Don Stewart, Broker, Stewart Realty. courtesy of Pillar9 System
 - C$82,5002 bd1 ba1.1k sqft115 2nd St E, Dewberry, AB T0B 1G0For SaleMLS ID #E4487507, Ron L Smith, Elk Point Realty. RAE
- C$112,5002 bd1 ba880 sqft25 1st St W, Two Hills County No. 21, AB T0B 1C0For SaleMLS ID #E4385684, Shirley D Harms, Lakeland Realty. RAE
