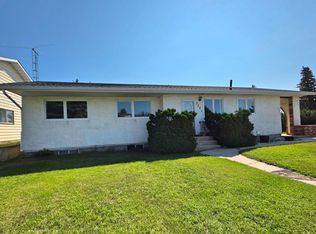
Welcome to the hamlet of Derwent, where this spacious 4-level split home is set on a beautifully sized 1.44-acre lot, offering the perfect balance of comfort, functionality, and room to grow. The main level features a bright and inviting living area alongside a well-appointed kitchen with ample counter space and modern appliances, ideal for everyday living and entertaining. The upper level includes three comfortable bedrooms, including a primary suite complete with its own ensuite. The lower levels provide additional flexible living space that can easily be adapted to suit your needs; whether as a home office, recreation area, or hobby space. Central Air Conditioning was recently installed to keep it cool in the summer!! A standout feature of this property is the impressive 40’ x 40’ fully serviced shop with a 14’ overhead door, offering exceptional space for storage, projects, or a home-based business! Outside, the expansive yard provides plenty of room for outdoor enjoyment, gardening or future development, all while offering privacy and a peaceful rural setting. This property is ready for it’s next owners to enjoy! Schedule a viewing today and be sure to check out the virtual iGUIDE virtual tour!
For sale
C$355,000
21 N 1st Ave W, Marwayne, AB T0B 2X0
4beds
1,426sqft
Single Family Residence
Built in 1982
1.44 Acres Lot
$-- Zestimate®
C$249/sqft
C$-- HOA
What's special
Well-appointed kitchenAmple counter spaceModern appliancesThree comfortable bedroomsAdditional flexible living spaceExpansive yard
- 136 days
- 11
- 0
Zillow last checked:
Listing updated:
Listed by:
Alex Pashulka, Associate,
Re/Max Prairie Realty
Source: courtesy of Pillar9 System,MLS®#: A2301307 Originating MLS®#: Lloydminster
Originating MLS®#: LloydminsterFacts & features
Interior
Bedrooms & bathrooms
- Bedrooms: 4
- Bathrooms: 3
- Full bathrooms: 2
- 1/2 bathrooms: 1
Bedroom
- Level: Second
- Dimensions: 9`3" x 11`6"
Bedroom
- Level: Second
- Dimensions: 11`3" x 11`7"
Other
- Level: Second
- Dimensions: 12`10" x 10`2"
Bedroom
- Level: Lower
- Dimensions: 10`0" x 9`11"
Other
- Level: Second
- Dimensions: 10`0" x 5`1"
Other
- Level: Lower
- Dimensions: 7`7" x 9`9"
Other
- Level: Second
- Dimensions: 7`8" x 4`8"
Family room
- Level: Lower
- Dimensions: 23`0" x 11`5"
Other
- Level: Main
- Dimensions: 10`10" x 12`6"
Laundry
- Level: Lower
- Dimensions: 5`2" x 9`11"
Living room
- Level: Main
- Dimensions: 19`6" x 12`11"
Heating
- Forced Air, Natural Gas
Cooling
- Central Air
Appliances
- Included: Built-In Oven, Built-In Refrigerator, Dishwasher, Dryer, Electric Cooktop, Washer
- Laundry: Lower Level
Features
- Built-in Features, Ceiling Fan(s), Pantry, Storage, Sump Pump(s)
- Flooring: Carpet, Laminate
- Basement: Full
- Number of fireplaces: 1
- Fireplace features: Wood Burning Stove
Interior area
- Total interior livable area: 1,426 sqft
Video & virtual tour
Property
Parking
- Total spaces: 16
- Parking features: Double Garage Attached, RV Access/Parking, RV Garage
- Attached garage spaces: 8
Features
- Levels: 4 Level Split
- Stories: 1
- Patio & porch: Deck, Patio
- Exterior features: Storage
- Fencing: None
- Frontage length: 79.24M 260`0"
Lot
- Size: 1.44 Acres
- Features: Back Lane, Back Yard, Corner Lot, Few Trees, Rectangular Lot
Details
- Parcel number: 56682747
- Zoning: UG-Urban General District
Construction
Type & style
- Home type: SingleFamily
- Property subtype: Single Family Residence
Materials
- Brick, Wood Frame
- Foundation: Combination, Concrete Perimeter, Wood
- Roof: Asphalt Shingle
Condition
- New construction: No
- Year built: 1982
Community & HOA
Community
- Features: None
- Subdivision: Derwent
HOA
- Has HOA: No
Location
- Region: Marwayne
Financial & listing details
- Price per square foot: C$249/sqft
- Date on market: 4/19/2026
- Inclusions: N/A
Price history
Price history is unavailable.
Public tax history
Tax history is unavailable.
Climate risks
Neighborhood: T0B
Nearby schools
GreatSchools rating
No schools nearby
We couldn't find any schools near this home.
- C$108,0002 bd1 ba880 sqft25 1st St W, Two Hills County No. 21, AB T0B1C0For Sale

- C$79,9002 bd1 ba1.1k sqft115 2nd St E, Dewberry, AB T0B1G0For Sale
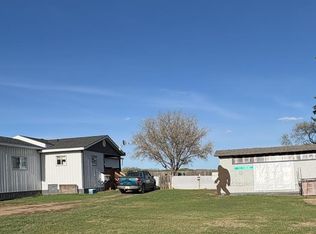
- C$775,0005 bd2 ba3.2k sqft55419 Range Road 73 Rural St, Saint Paul County No. 19, AB T0A1A0For Sale

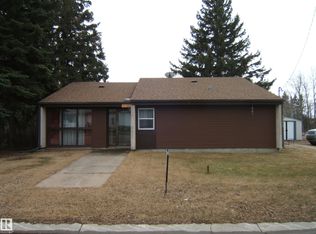
- C$247,0004 bd4 ba2.5k sqft4901 47th Ave, Myrnam, AB T0B3K0For Sale
Similar homes
- C$455,0003 bd3 ba1.3k sqft5306 52nd St, Elk Pt, AB T0A 1A0For Sale
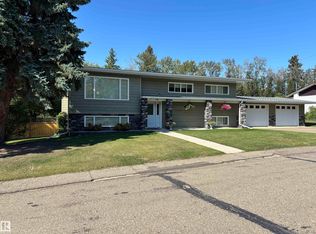 MLS ID #E4482091, Evan Reynar, Property Plus Realty Ltd.. RAE
 - C$199,5002 bd1 ba771 sqft5005 N 47th Ave, Sedgewick, AB T0B 4C0For Sale
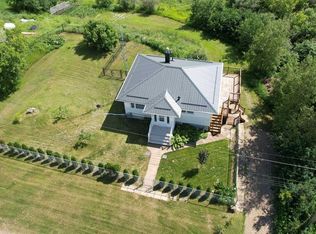 MLS ID #A2330057, Paul Corbiere, Associate, Real Estate Centre - Vermilion. courtesy of Pillar9 System
 - C$249,9004 bd3 ba1.3k sqft5201 54th St, Elk Pt, AB T0A 1A0For Sale
 MLS ID #E4501365, Kerri L Dechaine, Dale Real Estate (St. Paul) Ltd.. RAE
 - C$270,0004 bd2 ba1.2k sqft5134 59th Ave, Elk Pt, AB T0A 1A0For Sale
 MLS ID #E4493696, Sharon L Smith, Elk Point Realty. RAE
