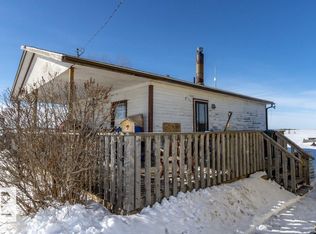
Peaceful private 1 acre Property with the convenience of "town" living. Walk out Basement allows you to readily enjoy the great outdoor atmosphere and treed yard with a view of the creek. Nicely renovated lower maintenance Home with Metal Roof, Vinyl Siding, new Cedar Decks built on engineered screw piles. Lots of space to park a camper, trailer, extra vehicles etc. on west side of Home, plus room to build a garage on the east side of the House with direct street access. 2 Bedroom Home with renovated 4pc bathroom. Unique features include a private water well, plus option to also use municipal water. Ask Agent about septic system. Half of Yard is fully fenced making it ideal for young children or pets. Balance of property has room to develop a garden and enjoy viewing wildlife & listening to birds. Looking for peace & tranquility this property will not disappoint, Call Today! NOTE: Beyond the Fridge & Stove, the surplus furniture and building supplies on location will also be included.
For sale
C$199,500
5005 N 47th Ave, Sedgewick, AB T0B 4C0
2beds
771sqft
Single Family Residence
Built in 1955
1 Acres Lot
$-- Zestimate®
C$259/sqft
C$-- HOA
What's special
Metal roofVinyl siding
- 4 days |
- 11 |
- 0 |
Zillow last checked:
Listing updated:
Listed by:
Paul Corbiere, Associate,
Real Estate Centre - Vermilion
Source: courtesy of Pillar9 System,MLS®#: A2330057 Originating MLS®#: Lloydminster
Originating MLS®#: LloydminsterFacts & features
Interior
Bedrooms & bathrooms
- Bedrooms: 2
- Bathrooms: 1
- Full bathrooms: 1
Other
- Level: Main
- Dimensions: 10`7" x 10`5"
Bedroom
- Level: Basement
- Dimensions: 11`9" x 8`9"
Other
- Level: Main
- Dimensions: 6`7" x 5`6"
Foyer
- Level: Main
- Dimensions: 3`2" x 6`3"
Game room
- Level: Basement
- Dimensions: 22`10" x 28`10"
Other
- Level: Main
- Dimensions: 12`1" x 12`7"
Laundry
- Level: Main
- Dimensions: 7`3" x 10`1"
Living room
- Level: Main
- Dimensions: 12`1" x 16`1"
Storage
- Level: Basement
- Dimensions: 4`11" x 5`1"
Storage
- Level: Basement
- Dimensions: 9`6" x 5`1"
Storage
- Level: Basement
- Dimensions: 2`11" x 5`4"
Heating
- Forced Air, Natural Gas
Cooling
- None
Appliances
- Included: Electric Stove, Refrigerator
- Laundry: Laundry Room, Main Level
Features
- See Remarks
- Basement: Full
- Has fireplace: No
Interior area
- Total interior livable area: 771 sqft
Video & virtual tour
Property
Parking
- Total spaces: 2
- Parking features: Gravel, Off Street, RV Access/Parking
- Has uncovered spaces: Yes
Features
- Levels: One
- Stories: 1
- Patio & porch: Deck
- Exterior features: Other, Private Yard
- Fencing: Partial
- Frontage length: 63.00M 206`8"
Lot
- Size: 1 Acres
- Features: Front Yard, Many Trees, Private, Square Shaped Lot
Details
- Parcel number: 57058716
- Zoning: Residential
Construction
Type & style
- Home type: SingleFamily
- Architectural style: Bungalow
- Property subtype: Single Family Residence
Materials
- Vinyl Siding
- Foundation: Concrete Perimeter
- Roof: Metal
Condition
- New construction: No
- Year built: 1955
Utilities & green energy
- Sewer: Public Sewer, Septic Tank
- Water: Public, Well
- Utilities for property: Electricity Connected, Natural Gas Connected, Sewer Connected, Water Connected
Community & HOA
Community
- Features: Sidewalks
- Subdivision: NONE
HOA
- Has HOA: No
Location
- Region: Sedgewick
Financial & listing details
- Price per square foot: C$259/sqft
- Date on market: 7/17/2026
- Inclusions: See Remarks
- Electric utility on property: Yes
Paul Corbiere, Associate
Paul Corbiere, Associate
By pressing Contact Agent, you agree that the real estate professional identified above may call/text you about your search, which may involve use of automated means and pre-recorded/artificial voices. You don't need to consent as a condition of buying any property, goods, or services. Message/data rates may apply. You also agree to our Terms of Use. Zillow does not endorse any real estate professionals. We may share information about your recent and future site activity with your agent to help them understand what you're looking for in a home.
Price history
Price history is unavailable.
Public tax history
Tax history is unavailable.
Climate risks
Neighborhood: T0B
Nearby schools
GreatSchools rating
No schools nearby
We couldn't find any schools near this home.
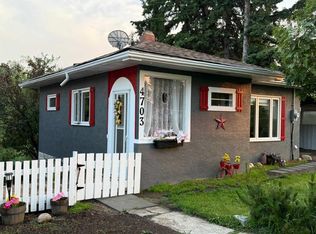
- C$129,5001 bd1 ba566 sqft4703 N 47th Ave, Myrnam, AB T0B3K0For Sale
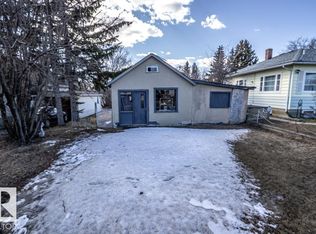
- C$19,5001 bd1 ba431 sqft5012 50th St, Myrnam, AB T0B3K0For Sale
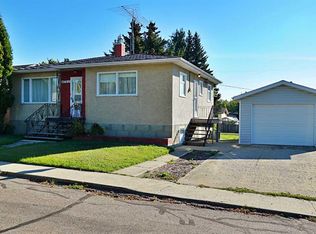
- C$118,0004 bd2 ba988 sqft4703 W 49th St, Myrnam, AB T0B3K0For Sale
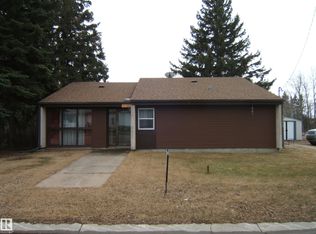
- C$247,0004 bd4 ba2.5k sqft4901 47th Ave, Myrnam, AB T0B3K0For Sale
- C$144,5003 bd2 ba1.1k sqft5016 47th St, Myrnam, AB T0B3K0For Sale
- C$139,0003 bd2 ba1.2k sqft4610 51st Ave, Myrnam, AB T0B3K0For Sale
- C$340,0005 bd3 ba1.2k sqft85057 N Ninety Range Rural Two Hls #NO-21, County Of, AB T0B3K0For Sale
- C$799,0004 bd4 ba1.6k sqft55427 Range Road 93, Saint Paul County No. 19, AB T0B3K0For Sale
Similar homes
- C$129,5001 bd1 ba566 sqft4703 N 47th Ave, Myrnam, AB T0B 3K0For SaleMLS ID #A2325491, Paul Corbiere, Associate, Real Estate Centre - Vermilion. courtesy of Pillar9 System
- C$144,5003 bd2 ba1.1k sqft5016 47th St, Myrnam, AB T0B 3K0For Sale
 MLS ID #E4477824, Jean-Luc Lamoureux, Royal Lepage Hometown Real Estate. RAE
 - C$118,0004 bd2 ba988 sqft4703 W 49th St, Myrnam, AB T0B 3K0For SaleMLS ID #A2253201, Gabriel Dyjur, Associate, Vermilion Realty. courtesy of Pillar9 System
- C$209,0002 bd1 ba720 sqft57004 Range Road 105 #112, Saint Paul County No. 19, AB T0A 2G0For Sale
 MLS ID #E4478813, Jean-Luc Lamoureux, Royal Lepage Hometown Real Estate. RAE
 - C$113,0002 bd1 ba846 sqft4 S 1st Ave, Bonnyville No. 87, AB T0A 1C0For SaleMLS ID #A2326426, Gabriel Dyjur, Associate, Vermilion Realty. courtesy of Pillar9 System
- C$249,9002 bd1 ba767 sqft26 Range Road 113 #562007, Two Hills County No. 21, AB T0B 3J0For SaleMLS ID #E4486711, Darren M Poirier, Century 21 Poirier Real Estate. RAE
- C$112,5002 bd1 ba880 sqft25 1st St W, Two Hills County No. 21, AB T0B 1C0For SaleMLS ID #E4385684, Shirley D Harms, Lakeland Realty. RAE
