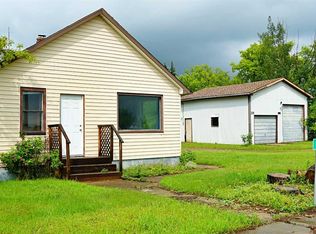
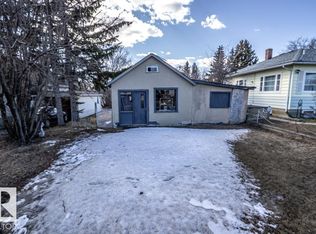
Woodsy Peaceful Home that has been thoroughly remodeled in recent years including a NEW Natural Gas Furnace that is being immediately installed for the Buyer’s benefit. Home also has a new Electric Hot Water Tank, modern 100 AMP Electrical Service with many electrical upgrades, and some new plumbing. New Windows & Doors in key locations, including the Patio door in the Master Bedroom that opens to the raised back deck which is adorned with a soft top gazebo type covering. Kitchen, 4pc Bath and beautiful Livingroom with Cleveland Pellet Stove have also been tastefully renovated. Walk out Basement is also fresh (with space for a 2nd Bed) and a handy work bench, making the whole House move-in ready. Excellent Maintained Property that is offered as a turn-key Package! Do you like to pack light OR are you just getting started? This Home comes fully furnished with all Appliances, most Furniture, and even the mower/weedeater. Property also has its own Water Well and septic tank, which further reduce Living Costs, along with low Property Taxes. Creekside location essentially gives you the feel of living in the country while enjoying the convenience of Life in a Village dubbed the Village of the Dove! Can it get more peaceful than this? Call today to find out for yourself…
For sale
C$129,500
4703 N 47th Ave, Myrnam, AB T0B 3K0
1beds
566sqft
Single Family Residence
Built in 1955
0.3 Acres Lot
$-- Zestimate®
C$229/sqft
C$-- HOA
What's special
New natural gas furnace
- 20 days |
- 45 |
- 3 |
Zillow last checked:
Listing updated:
Listed by:
Paul Corbiere, Associate,
Real Estate Centre - Vermilion
Source: courtesy of Pillar9 System,MLS®#: A2325491 Originating MLS®#: Lloydminster
Originating MLS®#: LloydminsterFacts & features
Interior
Bedrooms & bathrooms
- Bedrooms: 1
- Bathrooms: 1
- Full bathrooms: 1
Other
- Level: Main
- Dimensions: 8`10" x 14`5"
Other
- Level: Main
- Dimensions: 7`10" x 5`2"
Other
- Level: Main
- Dimensions: 4`5" x 4`5"
Family room
- Level: Basement
- Dimensions: 9`1" x 13`6"
Foyer
- Level: Main
- Dimensions: 4`5" x 4`0"
Other
- Level: Basement
- Dimensions: 8`10" x 18`1"
Other
- Level: Main
- Dimensions: 10`8" x 11`4"
Living room
- Level: Main
- Dimensions: 11`11" x 11`3"
Storage
- Level: Basement
- Dimensions: 9`1" x 5`10"
Heating
- Forced Air, Natural Gas
Cooling
- None
Appliances
- Included: Dryer, Microwave, Refrigerator, Stove(s), Washer
- Laundry: Electric Dryer Hookup, Laundry Room, Washer Hookup
Features
- Ceiling Fan(s), No Animal Home, No Smoking Home
- Windows: Vinyl Windows, Window Coverings
- Basement: Full
- Number of fireplaces: 1
- Fireplace features: Pellet Stove
Interior area
- Total interior livable area: 566 sqft
Property
Parking
- Total spaces: 2
- Parking features: Carport
- Carport spaces: 1
Features
- Levels: One
- Stories: 1
- Patio & porch: Deck, Front Porch, See Remarks
- Exterior features: Fire Pit, Private Entrance, Private Yard, RV Hookup
- Fencing: Partial
- Frontage length: 17.37M 57`0"
Lot
- Size: 0.3 Acres
- Features: Back Yard, Backs on to Park/Green Space, City Lot, Gentle Sloping, Landscaped, Many Trees, Private, See Remarks
Details
- Additional structures: Shed(s)
- Parcel number: 57058220
- Zoning: Residential
Construction
Type & style
- Home type: SingleFamily
- Architectural style: Bungalow
- Property subtype: Single Family Residence
Materials
- Mixed, Stucco
- Foundation: Concrete Perimeter
- Roof: Asphalt Shingle
Condition
- New construction: No
- Year built: 1955
Utilities & green energy
- Utilities for property: Electricity Connected, Natural Gas Connected, Sewer Available, Water Connected
Community & HOA
Community
- Features: Golf, Playground, Sidewalks, Street Lights
- Subdivision: NONE
HOA
- Has HOA: No
Location
- Region: Myrnam
Financial & listing details
- Price per square foot: C$229/sqft
- Date on market: 7/1/2026
- Inclusions: Newer Cleveland Pellet stove (WETT Inspected) with remote plus Lawnmower (push style) and Stihl Weedeater.
- Electric utility on property: Yes
Paul Corbiere, Associate
Paul Corbiere, Associate
By pressing Contact Agent, you agree that the real estate professional identified above may call/text you about your search, which may involve use of automated means and pre-recorded/artificial voices. You don't need to consent as a condition of buying any property, goods, or services. Message/data rates may apply. You also agree to our Terms of Use. Zillow does not endorse any real estate professionals. We may share information about your recent and future site activity with your agent to help them understand what you're looking for in a home.
Price history
Price history is unavailable.
Public tax history
Tax history is unavailable.
Climate risks
Neighborhood: T0B
Nearby schools
GreatSchools rating
No schools nearby
We couldn't find any schools near this home.
- C$247,0004 bd4 ba2.5k sqft4901 47th Ave, Myrnam, AB T0B3K0For Sale
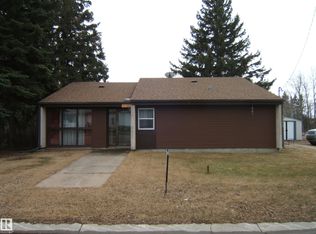
- C$199,5002 bd1 ba771 sqft5005 N 47th Ave, Sedgewick, AB T0B4C0For Sale
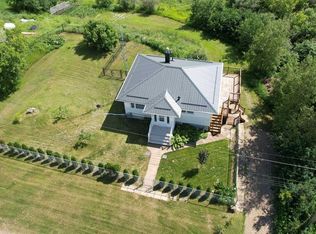
- C$118,0004 bd2 ba988 sqft4703 W 49th St, Myrnam, AB T0B3K0For Sale
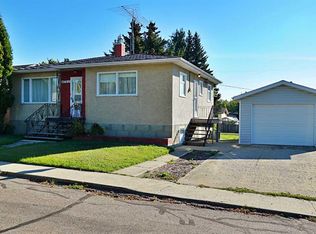
- C$19,5001 bd1 ba431 sqft5012 50th St, Myrnam, AB T0B3K0For Sale
- C$144,5003 bd2 ba1.1k sqft5016 47th St, Myrnam, AB T0B3K0For Sale
- C$139,0003 bd2 ba1.2k sqft4610 51st Ave, Myrnam, AB T0B3K0For Sale
- C$340,0005 bd3 ba1.2k sqft85057 N Ninety Range Rural Two Hls #NO-21, County Of, AB T0B3K0For Sale
- C$799,0004 bd4 ba1.6k sqft55427 Range Road 93, Saint Paul County No. 19, AB T0B3K0For Sale