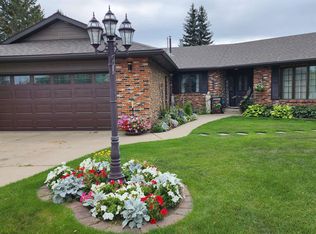
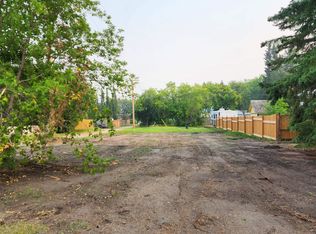
This exceptionally well-maintained bi-level home offers approximately 2600 sq ft of living space situated on 3 manicured lots. With a full main floor and exterior renovation in 2011, the home features 3 bedrooms (2 up, 1 down) and 3 full baths. The spacious primary bedroom boasts a walk-in closet and large ensuite w/ jetted tub. The kitchen has upgraded cabinets, appliances, and quartz countertops. Exit the kitchen to the back and enjoy your cozy sunroom and open deck w/ gas bbq hookup. The fully developed basement adds storage areas, a large bedroom, full bath and rec room that walks out to a massive backyard space with garden and fire pit surrounded by mature trees. Other upgrades include air-conditioning, dual-zone furnaces (2015), and new shingles (2024). Double attached garage has gas connection for heater and air compressor included. Enjoy the privacy and feel of a country home in the middle of town with just minutes walk from schools and shopping.
For sale
C$455,000
5306 52nd St, Elk Pt, AB T0A 1A0
3beds
1,312sqft
Single Family Residence
Built in 1969
0.48 Acres Lot
$-- Zestimate®
C$347/sqft
C$-- HOA
What's special
Full main floorSpacious primary bedroomWalk-in closetQuartz countertopsCozy sunroomFully developed basementMature trees
- 142 days
- 4
- 0
Zillow last checked:
Listing updated:
Listed by:
Evan Reynar,
Property Plus Realty Ltd.
Source: RAE,MLS®#: E4482091
Facts & features
Interior
Bedrooms & bathrooms
- Bedrooms: 3
- Bathrooms: 3
- Full bathrooms: 3
Primary bedroom
- Level: Upper
Heating
- Forced Air-1, Forced Air-2, Natural Gas
Cooling
- Air Conditioner, Air Conditioning-Central
Appliances
- Included: Dishwasher-Built-In, Dryer, Garburator, Microwave Hood Fan, Refrigerator, Electric Stove, Washer, Gas Water Heater
Features
- Sunroom
- Flooring: Carpet, Laminate Flooring, Linoleum
- Windows: Window Coverings, Vinyl Windows
- Basement: Full, Finished, Crawl Space, Walkout Basement, Crawl Space, Walkout Basement
- Fireplace features: Wood Burning
Interior area
- Total structure area: 1,312
- Total interior livable area: 1,312 sqft
Property
Parking
- Total spaces: 2
- Parking features: Double Garage Attached, Front Drive Access, Garage Control, Garage Opener
- Attached garage spaces: 2
- Has uncovered spaces: Yes
Features
- Levels: Bi-Level,2
- Patio & porch: Deck
- Exterior features: Backs Onto Park/Trees, Landscaped, Private Setting, Vegetable Garden, Fire Pit
Lot
- Size: 0.48 Acres
- Features: Backs Onto Park/Trees, Landscaped, Private, Schools, Shopping Nearby, Wooded, Vegetable Garden, Treed Lot
Construction
Type & style
- Home type: SingleFamily
- Property subtype: Single Family Residence
Materials
- Foundation: Concrete Perimeter
- Roof: Asphalt
Condition
- Year built: 1969
Community & HOA
Community
- Features: Crawl Space, Deck, Fire Pit, Hot Water Natural Gas, Sunroom, Walkout Basement, Natural Gas BBQ Hookup
- Security: Security System, Smoke Detector(s), Detectors Smoke
Location
- Region: Elk Pt
Financial & listing details
- Price per square foot: C$347/sqft
- Date on market: 4/13/2026
- Ownership: Private
Price history
Price history is unavailable.
Public tax history
Tax history is unavailable.
Climate risks
Neighborhood: T0A
Nearby schools
GreatSchools rating
No schools nearby
We couldn't find any schools near this home.
Similar homes
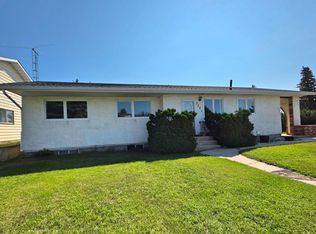
- C$249,9004 bd3 ba1.3k sqft5201 54th St, Elk Pt, AB T0A 1A0For Sale
 MLS ID #E4501365, Kerri L Dechaine, Dale Real Estate (St. Paul) Ltd.. RAE
 - C$270,0004 bd2 ba1.2k sqft5134 59th Ave, Elk Pt, AB T0A 1A0For Sale
 MLS ID #E4493696, Sharon L Smith, Elk Point Realty. RAE
 - C$255,0005 bd3 ba1.2k sqft5221 54a St, Elk Pt, AB T0A 1A0For Sale
 MLS ID #E4461573, Desiree C Maas, Property Plus Realty Ltd.. RAE
 - C$675,0003 bd2 ba1.2k sqft56320 Rng Rd #55, Saint Paul County No. 19, AB T0A 1A0For Sale
 MLS ID #E4487247, Ron L Smith, Elk Point Realty. RAE
