
A beautiful golf course home! Spanning over 1,800 sq ft of modern luxury and stunning surroundings. Extensively renovated in 2015 and freshly updated in 2026 with two new hot water tanks, a new furnace with UV filtration, and fresh paint in select areas. A spacious foyer welcomes you, with easy access to the laundry room and heated, attached garage. The living room is bathed in natural light from a large bay window and features an electric fireplace. The kitchen impresses with custom cabinetry, a generous island, sleek quartz countertops, and stylish new modern light fixtures. Upstairs, the master suite is a tranquil retreat with a walk-in closet and an elegant ensuite featuring a soaking tub, separate walk-in shower, and beautifully tiled finishes—your private spa-like getaway. The lower levels offer two additional bedrooms and a full bathroom, ideal for a growing family. With picturesque views from both the front and back, this exceptional home offers a rare blend of elegance and location.
For sale
C$449,900
4309 53rd St, Saint Paul, AB T0A 3A4
4beds
1,850sqft
Single Family Residence
Built in 1986
-- sqft lot
$-- Zestimate®
C$243/sqft
C$-- HOA
What's special
Golf course homeSpacious foyerHeated attached garageLarge bay windowElectric fireplaceGenerous islandSleek quartz countertops
- 28 days
- 37
- 1
Zillow last checked:
Listing updated:
Listed by:
Tyler J Poirier,
Century 21 Poirier Real Estate
Source: RAE,MLS®#: E4502151
Facts & features
Interior
Bedrooms & bathrooms
- Bedrooms: 4
- Bathrooms: 4
- Full bathrooms: 3
- 1/2 bathrooms: 1
Primary bedroom
- Level: Upper
Family room
- Level: Lower
- Area: 226.8
- Dimensions: 13.5 x 16.8
Heating
- Forced Air-1, Natural Gas
Cooling
- Air Conditioner, Air Conditioning-Central
Appliances
- Included: Dishwasher-Built-In, Dryer, Microwave Hood Fan, Refrigerator, Electric Stove, Washer
Features
- Vaulted Ceiling(s)
- Flooring: Hardwood, Non-Ceramic Tile, Vinyl Plank
- Windows: Window Coverings
- Basement: Full, Unfinished
- Fireplace features: Wood Burning
Interior area
- Total structure area: 1,850
- Total interior livable area: 1,850 sqft
Video & virtual tour
Property
Parking
- Total spaces: 2
- Parking features: Double Garage Attached, Garage Control, Garage Opener
- Attached garage spaces: 2
Features
- Levels: 5 Level Split,4
- Patio & porch: Deck
- Exterior features: Landscaped, Private Setting, Exterior Walls- 2"x6"
- Spa features: Hot Tub, Community
- Fencing: Fenced
Lot
- Features: Near Golf Course, Landscaped, Private, See Remarks, Golf Nearby
- Residential vegetation: Fruit Trees/Shrubs
Construction
Type & style
- Home type: SingleFamily
- Property subtype: Single Family Residence
Materials
- Foundation: Concrete Perimeter
- Roof: Asphalt
Condition
- Year built: 1986
Community & HOA
Community
- Features: Deck, Exterior Walls- 2"x6", Vaulted Ceiling
Location
- Region: Saint Paul
Financial & listing details
- Price per square foot: C$243/sqft
- Date on market: 8/5/2026
- Ownership: Private
Price history
Price history is unavailable.
Public tax history
Tax history is unavailable.
Climate risks
Neighborhood: T0A
Nearby schools
GreatSchools rating
No schools nearby
We couldn't find any schools near this home.
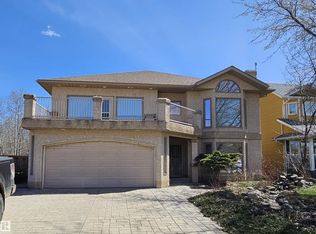

Similar homes
- C$642,5005 bd4 ba2.6k sqft4413 53rd St, Saint Paul, AB T0A 3A4For Sale
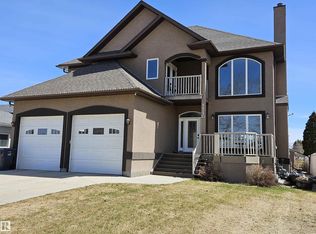 MLS ID #E4480151, Lyle W Hovelkamp, Dale Real Estate (St. Paul) Ltd.. RAE
 - C$379,9005 bd4 ba1.8k sqft4405 46a St, Saint Paul, AB T0A 3A3For Sale
 MLS ID #E4500262, Kim L Werenka, Century 21 Poirier Real Estate. RAE
 - C$364,5004 bd3 ba1.4k sqft4510 Lakeshore Dr, Saint Paul, AB T0A 3A3For Sale
 MLS ID #E4487842, Jean-Luc Lamoureux, Royal Lepage Hometown Real Estate. RAE
 - C$510,0002 bd2 ba1k sqft58310 Range Road 101, Saint Paul County No. 19, AB T0A 3A1For Sale
 MLS ID #E4480948, Kerri L Dechaine, Dale Real Estate (St. Paul) Ltd.. RAE
