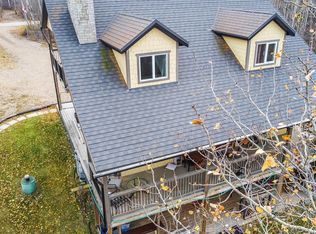
This wonderful 2 storey home has an amazing view of the golf course & has some beautiful features that will make this home literally stand out. Starting at the front door, you can access the garage or go to the upper level or relax & unwind at the family room area that leads to a multi-purpose flex space that could be an exercise area or a play area for your children plus a bedroom and 3pc. bath. On the upper level, you will find the kitchen, dining & living room with a walk out deck (overlooking the golf course), primary bedroom with ensuite & 2 additional bedrooms & laundry room. Both levels have access to the back yard for playing & entertaining. Attached front drive garage & partially fenced back yard completes this package.
For sale
C$449,500
4317 53rd St, Saint Paul, AB T0A 3A4
4beds
2,892sqft
Single Family Residence
Built in 1993
7,068 Square Feet Lot
$-- Zestimate®
C$155/sqft
C$-- HOA
What's special
Family room areaMulti-purpose flex spacePrimary bedroom with ensuiteLaundry roomAttached front drive garage
- 171 days
- 21
- 2
Zillow last checked:
Listing updated:
Listed by:
Lyle W Hovelkamp,
Dale Real Estate (St. Paul) Ltd.
Source: RAE,MLS®#: E4485800
Facts & features
Interior
Bedrooms & bathrooms
- Bedrooms: 4
- Bathrooms: 3
- Full bathrooms: 3
Primary bedroom
- Level: Upper
Family room
- Level: Main
- Area: 307.74
- Dimensions: 13.8 x 22.3
Heating
- Forced Air-1, In Floor Heat System, Natural Gas
Appliances
- Included: Dishwasher-Built-In, Dryer, ENERGY STAR Qualified Refrigerator, Electric Stove, Washer
Features
- No Animal Home, No Smoking Home, Vacuum System Attachments, Vacuum Systems
- Flooring: Carpet, Ceramic Tile, Hardwood
- Windows: Vinyl Windows
- Basement: None, No Basement
- Fireplace features: Gas
Interior area
- Total structure area: 2,892
- Total interior livable area: 2,892 sqft
Property
Parking
- Total spaces: 2
- Parking features: 2 Outdoor Stalls, Double Garage Attached, Front Drive Access, Heated Garage, Insulated, Garage Control, Garage Opener
- Attached garage spaces: 2
- Has uncovered spaces: Yes
Features
- Levels: 2 Storey,2
- Patio & porch: Deck
- Exterior features: Backs Onto Park/Trees, Landscaped, Private Setting
Lot
- Size: 7,068 Square Feet
- Dimensions: 7068 sqft
- Features: Backs Onto Park/Trees, Fully Fenced, Flat Site, Near Golf Course, Landscaped, Level, Private, Golf Nearby
- Topography: Level
Details
- Additional structures: Storage Shed
Construction
Type & style
- Home type: SingleFamily
- Property subtype: Single Family Residence
Materials
- Foundation: Slab
- Roof: Asphalt
Condition
- Year built: 1993
Community & HOA
Community
- Features: Deck, No Animal Home, No Smoking Home, Natural Gas BBQ Hookup
Location
- Region: Saint Paul
Financial & listing details
- Price per square foot: C$155/sqft
- Date on market: 5/5/2026
- Ownership: Private
Price history
Price history is unavailable.
Public tax history
Tax history is unavailable.
Climate risks
Neighborhood: T0A
Nearby schools
GreatSchools rating
No schools nearby
We couldn't find any schools near this home.
Similar homes
- C$642,5005 bd4 ba2.6k sqft4413 53rd St, Saint Paul, AB T0A 3A4For Sale
 MLS ID #E4480151, Lyle W Hovelkamp, Dale Real Estate (St. Paul) Ltd.. RAE
 - C$379,9005 bd4 ba1.8k sqft4405 46a St, Saint Paul, AB T0A 3A3For Sale
 MLS ID #E4500262, Kim L Werenka, Century 21 Poirier Real Estate. RAE
 - C$299,9006 bd3 ba2k sqft4629 47th Ave, Saint Paul, AB T0A 3A3For Sale
 MLS ID #E4499267, Kim L Werenka, Century 21 Poirier Real Estate. RAE
 - C$489,9003 bd4 ba1.6k sqft58532 Range Road 113 #222, Saint Paul County No. 19, AB T0A 0C0For Sale
 MLS ID #E4511525, Vania Lawrence, RE/MAX Bonnyville Realty. RAE
