Welcome to this charming bungalow full of character and opportunity! Step inside to a cozy, functional eat-in kitchen with dark cabinetry and a bright window over the sink. The formal dining area flows seamlessly into the large living room. Two comfortable bedrooms occupy the main floor, including a primary with its own 2 pc ensuite. Convenient main-floor laundry adds everyday ease, while the basement provides a large rec room, another bedroom, and storage space. Outside, enjoy a heated and insulated double garage, plus an additional parking pad with room for your RV, trailer, or extra vehicles. The back yard offers space to relax and play. Ideally located within walking distance to the arena, library, and pool, this home puts recreation and community right at your doorstep. Affordably priced and brimming with potential, it's a fantastic opportunity for first-time buyers, investors, or anyone ready to make a space their own. Don't miss out!
For sale
C$229,900
5233 49th Ave, Saint Paul, AB T0A 3A4
3beds
1,228sqft
Single Family Residence
Built in 1979
-- sqft lot
$-- Zestimate®
C$187/sqft
C$-- HOA
What's special
Cozy functional eat-in kitchenDark cabinetryFormal dining areaTwo comfortable bedroomsConvenient main-floor laundry
- 52 days
- 18
- 2
Zillow last checked:
Listing updated:
Listed by:
Tyler J Poirier,
Century 21 Poirier Real Estate
Source: RAE,MLS®#: E4506512
Facts & features
Interior
Bedrooms & bathrooms
- Bedrooms: 3
- Bathrooms: 3
- Full bathrooms: 2
- 1/2 bathrooms: 1
Primary bedroom
- Level: Main
Family room
- Level: Basement
- Area: 412.2
- Dimensions: 18 x 22.9
Heating
- Forced Air-1, Natural Gas
Appliances
- Included: Dishwasher-Built-In, Dryer, Freezer, Microwave, Electric Stove, Washer, Second Refrigerator
Features
- Vacuum System Attachments, Vacuum Systems
- Flooring: Carpet, Linoleum
- Basement: Full, Partially Finished
Interior area
- Total structure area: 1,228
- Total interior livable area: 1,228 sqft
Property
Parking
- Total spaces: 2
- Parking features: Double Garage Detached, Heated Garage, Insulated, Parking-Extra, R.V. Storage
- Garage spaces: 2
Features
- Levels: 1
- Fencing: Partial,Partially Fenced
Construction
Type & style
- Home type: SingleFamily
- Architectural style: Bungalow
- Property subtype: Single Family Residence
Materials
- Foundation: Concrete Perimeter
- Roof: Asphalt
Condition
- Year built: 1979
Community & HOA
Location
- Region: Saint Paul
Financial & listing details
- Price per square foot: C$187/sqft
- Date on market: 9/1/2026
- Ownership: Private
Price history
Price history is unavailable.
Public tax history
Tax history is unavailable.
Climate risks
Neighborhood: T0A
Nearby schools
GreatSchools rating
No schools nearby
We couldn't find any schools near this home.
Similar homes
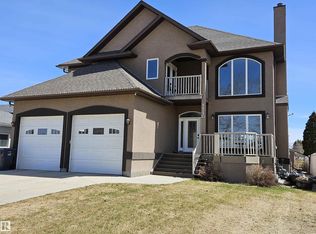
- C$235,0004 bd3 ba1.1k sqft5122 46th Ave, Saint Paul, AB T0A 3A4For Sale
 MLS ID #E4508093, Justin A Anderson, Property Plus Realty Ltd.. RAE
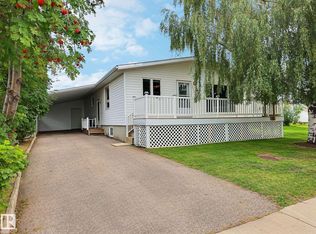
 - C$225,0005 bd3 ba1.2k sqft5118 49th Ave, Elk Pt, AB T0A 1A0For Sale
 MLS ID #E4502185, Kerri L Dechaine, Dale Real Estate (St. Paul) Ltd.. RAE
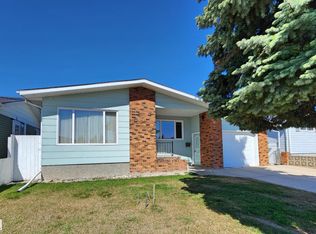
 - C$219,0004 bd3 ba1k sqft5013 45th St, Saint Paul, AB T0A 3A4For Sale
 MLS ID #E4513056, Jean-Luc Lamoureux, Royal Lepage Hometown Real Estate. RAE
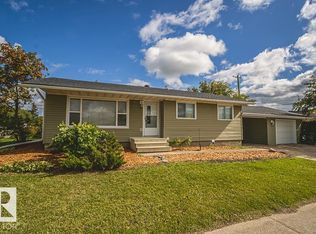
 - C$239,9006 bd2 ba1k sqft5310 51st Ave, Saint Paul, AB T0A 3A1For Sale
 MLS ID #E4508324, Darren M Poirier, Century 21 Poirier Real Estate. RAE
