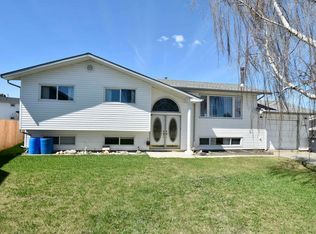
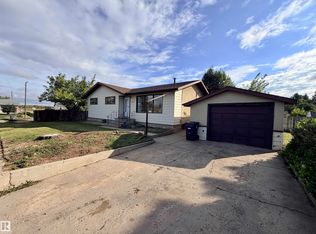
Welcome to this spacious 1,077 sq. ft. home, perfectly situated in an amazing location close to schools, parks, and shopping. Offering five bedrooms and three bathrooms, including a private ensuite off the primary bedroom, this property provides plenty of space for a growing family or those looking for extra room to spread out. The large kitchen serves as the heart of the home and offers plenty of room for family meals and entertaining. Outside, the property features a single detached garage and the convenience of being just minutes from everyday amenities. While the home could benefit from some TLC and updating, it presents an excellent opportunity to build equity and add your personal touch. Whether you are looking for your next family home or an investment property, this property is full of potential and ready for its next chapter.
For sale
C$199,900
4210 48th Ave, Saint Paul, AB T0A 3A3
4beds
1,076sqft
Single Family Residence
Built in 1974
-- sqft lot
$-- Zestimate®
C$186/sqft
C$-- HOA
What's special
Five bedroomsThree bathroomsSingle detached garage
- 87 days
- 11
- 1
Zillow last checked:
Listing updated:
Listed by:
Anna M Scheffelmiar,
Century 21 Poirier Real Estate
Source: RAE,MLS®#: E4500996
Facts & features
Interior
Bedrooms & bathrooms
- Bedrooms: 4
- Bathrooms: 3
- Full bathrooms: 2
- 1/2 bathrooms: 1
Primary bedroom
- Level: Main
Family room
- Level: Basement
- Area: 296.39
- Dimensions: 27.7 x 10.7
Heating
- Forced Air-1, Natural Gas
Appliances
- Included: Dishwasher-Built-In, Dryer, Microwave Hood Fan, Refrigerator, Electric Stove, Washer
Features
- Flooring: Carpet, Linoleum
- Basement: Full, Finished
Interior area
- Total structure area: 1,076
- Total interior livable area: 1,076 sqft
Property
Parking
- Total spaces: 1
- Parking features: Single Garage Detached
- Garage spaces: 1
Features
- Levels: 2
- Exterior features: Playground Nearby
Lot
- Features: Flat Site, Near Golf Course, Playground Nearby, Schools, Shopping Nearby, Golf Nearby
Details
- Additional structures: Storage Shed
Construction
Type & style
- Home type: SingleFamily
- Architectural style: Bungalow
- Property subtype: Single Family Residence
Materials
- Foundation: Concrete Perimeter
- Roof: Asphalt
Condition
- Year built: 1974
Community & HOA
Community
- Security: Smoke Detector(s), Detectors Smoke
Location
- Region: Saint Paul
Financial & listing details
- Price per square foot: C$186/sqft
- Date on market: 7/28/2026
- Ownership: Private
Price history
Price history is unavailable.
Public tax history
Tax history is unavailable.
Climate risks
Neighborhood: T0A
Nearby schools
GreatSchools rating
No schools nearby
We couldn't find any schools near this home.
Similar homes
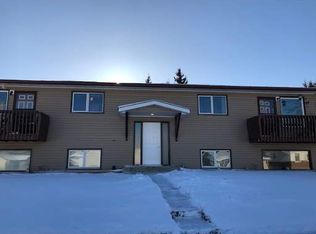
- C$194,0004 bd2 ba1k sqft4322 49th Ave, Saint Paul, AB T0A 3A3For Sale
 MLS ID #E4502488, Jean-Luc Lamoureux, Royal Lepage Hometown Real Estate. RAE
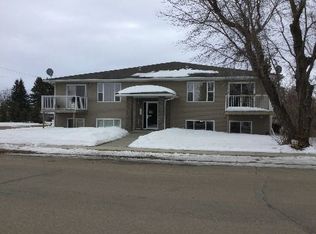
 - C$219,0004 bd3 ba1k sqft5013 45th St, Saint Paul, AB T0A 3A4For Sale
 MLS ID #E4513056, Jean-Luc Lamoureux, Royal Lepage Hometown Real Estate. RAE
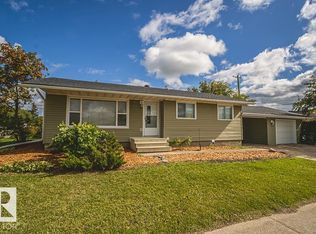
 - C$207,9005 bd1 ba1.1k sqft5113 45th St, Saint Paul, AB T0A 3A2For Sale
 MLS ID #E4508785, Tyler J Poirier, Century 21 Poirier Real Estate. RAE
 - C$229,9003 bd1 ba1k sqft4538 46th Ave, Saint Paul, AB T0A 3A3For Sale
 MLS ID #E4508928, Darren M Poirier, Century 21 Poirier Real Estate. RAE
