EXECUTIVE LIVING AT ITS FINEST! This stunning 6-bedroom home showcases high-end finishes throughout and an unbeatable location just steps from the lake. Backing onto peaceful green space and within walking distance to schools, this property offers both luxury and convenience. The open-concept main floor features a gorgeous chef’s kitchen, spacious dining area, and a grand living room perfect for family gatherings. The primary suite includes a private ensuite and a truly one-of-a-kind walk-in closet. The executive office is highlighted by a stunning Versace tile feature wall. Downstairs, the fully finished basement provides endless room to thrive - ideal for a family room, home gym, movie area, and more. Outside, enjoy a fully fenced backyard and a paved driveway leading to the double attached garage. Unique and truly one-of-a-kind, this dream home is exactly what you’ve been waiting for.
For sale
C$749,900
4409 44th St, Saint Paul, AB T0A 3A3
6beds
2,098sqft
Single Family Residence
Built in 2008
-- sqft lot
$-- Zestimate®
C$357/sqft
C$-- HOA
What's special
Open-concept main floorSpacious dining areaOne-of-a-kind walk-in closetFully fenced backyard
- 340 days
- 12
- 0
Zillow last checked:
Listing updated:
Listed by:
Darren M Poirier,
Century 21 Poirier Real Estate
Source: RAE,MLS®#: E4466010
Facts & features
Interior
Bedrooms & bathrooms
- Bedrooms: 6
- Bathrooms: 4
- Full bathrooms: 4
Primary bedroom
- Level: Main
Family room
- Level: Main
- Area: 509.74
- Dimensions: 33.1 x 15.4
Heating
- Forced Air-1, In Floor Heat System, Natural Gas
Appliances
- Included: Dishwasher-Built-In, Dryer, Refrigerator, Gas Cooktop
Features
- Flooring: Carpet, Ceramic Tile
- Basement: Full, Finished
Interior area
- Total structure area: 2,098
- Total interior livable area: 2,098 sqft
Property
Parking
- Total spaces: 2
- Parking features: Double Garage Attached
- Attached garage spaces: 2
Features
- Levels: Bi-Level,2
- Patio & porch: Deck
- Exterior features: Playground Nearby
- Has view: Yes
- View description: View Lake
- Has water view: Yes
- Water view: View Lake
Lot
- Features: Fully Fenced, Playground Nearby, Schools
Construction
Type & style
- Home type: SingleFamily
- Property subtype: Single Family Residence
Materials
- Foundation: Concrete Perimeter
- Roof: Asphalt
Condition
- Year built: 2008
Community & HOA
Community
- Features: Deck
Location
- Region: Saint Paul
Financial & listing details
- Price per square foot: C$357/sqft
- Date on market: 11/17/2025
- Ownership: Private
Price history
Price history is unavailable.
Public tax history
Tax history is unavailable.
Climate risks
Neighborhood: T0A
Nearby schools
GreatSchools rating
No schools nearby
We couldn't find any schools near this home.


Similar homes
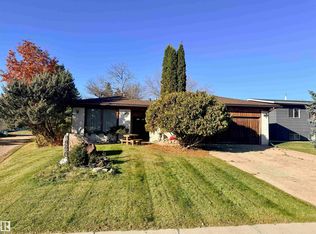
- C$642,5005 bd4 ba2.6k sqft4413 53rd St, Saint Paul, AB T0A 3A4For Sale
 MLS ID #E4480151, Lyle W Hovelkamp, Dale Real Estate (St. Paul) Ltd.. RAE
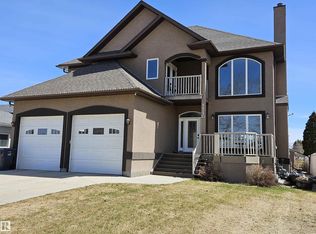
 - C$379,9005 bd4 ba1.8k sqft4405 46a St, Saint Paul, AB T0A 3A3For Sale
 MLS ID #E4500262, Kim L Werenka, Century 21 Poirier Real Estate. RAE
 - C$810,0006 bd3 ba1.7k sqft59125 Range Road 102, Saint Paul County No. 19, AB T0A 3B0For Sale
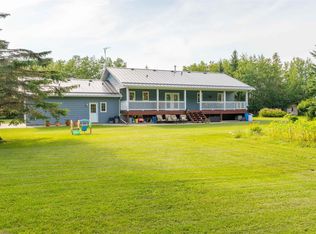 MLS ID #E4503047, Arianne Crook, Century 21 Poirier Real Estate. RAE
 - C$799,9005 bd3 ba1.5k sqft57506 Range Road 81, Saint Paul County No. 19, AB T0A 3A2For Sale
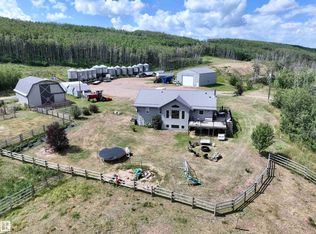 MLS ID #E4493921, Tyler J Poirier, Century 21 Poirier Real Estate. RAE
