Affordable, Executive Family Home. All appliances are included. Hot water on demand. This 2,240 sq ft home has a total of 6 bedrooms, 4 bathrooms and a finished basement. All rooms are spacious. The living room features 16' ceilings, a pellet stove plus 2 storey windows and flows to the dining room, kitchen with island and breakfast counter and ample cabinet space. Also featured on the main floor is a bedroom and main bathroom. The upper level features a reading/lounging space, 4 bedrooms which includes the main bedroom with spacious en-suite with a jetted tub, shower and 2 sinks, plus a walk in closet. The basement features a spacious rec room, bedroom, bathroom and more. This home features a ICF basement, double attached garage plus a fenced yard. Many other features to be viewed.
For sale
C$389,000
5206 54a St, Elk Pt, AB T0A 1A0
6beds
2,239sqft
Single Family Residence
Built in 2006
6,904 Square Feet Lot
$-- Zestimate®
C$174/sqft
C$-- HOA
What's special
- 431 days
- 5
- 0
Zillow last checked:
Listing updated:
Listed by:
Sharon L Smith,
Elk Point Realty,
Ron L Smith,
Elk Point Realty
Source: RAE,MLS®#: E4453500
Facts & features
Interior
Bedrooms & bathrooms
- Bedrooms: 6
- Bathrooms: 4
- Full bathrooms: 4
Primary bedroom
- Level: Upper
Family room
- Level: Basement
- Area: 456
- Dimensions: 30 x 15.2
Heating
- Forced Air-1, Natural Gas
Appliances
- Included: Dryer, Exhaust Fan, Refrigerator, Electric Stove, Washer, Tankless Water Heater
Features
- Flooring: Carpet, Laminate Flooring, Linoleum
- Windows: Window Coverings
- Basement: Full, Finished
Interior area
- Total structure area: 2,239
- Total interior livable area: 2,239 sqft
Property
Parking
- Total spaces: 2
- Parking features: Double Garage Attached, Front Drive Access, Garage Control, Garage Opener
- Attached garage spaces: 2
- Has uncovered spaces: Yes
Features
- Levels: 2 Storey,3
- Patio & porch: Deck, Front Porch
- Exterior features: Landscaped, Low Maintenance Landscape
- Fencing: Fenced
Lot
- Size: 6,904 Square Feet
- Features: Fenced, Landscaped, Low Maintenance Landscape, Schools
Construction
Type & style
- Home type: SingleFamily
- Property subtype: Single Family Residence
Materials
- Foundation: Insulated Concrete Form
- Roof: Asphalt
Condition
- Year built: 2006
Community & HOA
Community
- Features: Deck, Front Porch, Hot Water Tankless
Location
- Region: Elk Pt
Financial & listing details
- Price per square foot: C$174/sqft
- Date on market: 8/18/2025
- Ownership: Private
Price history
Price history is unavailable.
Public tax history
Tax history is unavailable.
Climate risks
Neighborhood: T0A
Nearby schools
GreatSchools rating
No schools nearby
We couldn't find any schools near this home.
Similar homes
- C$495,0003 bd2 ba2k sqft5307 Ravine Dr, Elk Pt, AB T0A 1A0For Sale
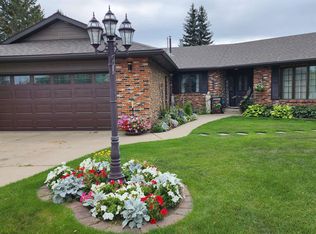 MLS ID #E4434280, Shirley D Harms, Lakeland Realty. RAE
 - C$244,9004 bd3 ba1.3k sqft5201 54th St, Elk Pt, AB T0A 1A0For Sale
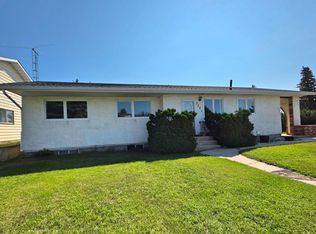 MLS ID #E4501365, Kerri L Dechaine, Dale Real Estate (St. Paul) Ltd.. RAE
 - C$245,0003 bd2 ba1.1k sqft4825 52nd Ave, Elk Pt, AB T0A 1A0For Sale
 MLS ID #E4511962, Sharon L Smith, Elk Point Realty. RAE
 - C$379,9005 bd4 ba1.8k sqft4405 46a St, Saint Paul, AB T0A 3A3For Sale
 MLS ID #E4500262, Kim L Werenka, Century 21 Poirier Real Estate. RAE
