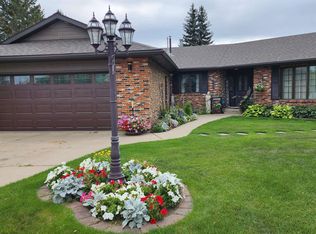
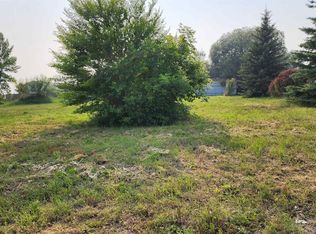
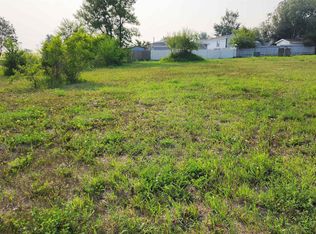
Welcome to this well-maintained bungalow in the Town of Elk Point! This inviting home offers a functional floor plan with a spacious U-shaped kitchen featuring granite countertops, a built-in wall oven, electric cooktop, and plenty of cabinetry. Enjoy both a cozy breakfast nook and a formal dining area that opens to the bright, spacious living room. The main floor includes three bedrooms, two bathrooms, and the convenience of main floor laundry. The fully finished basement adds exceptional living space with a cozy brick-surround gas fireplace, cold room, and plenty of room for family gatherings or hobbies. Step outside to a covered deck overlooking a large backyard with endless possibilities for gardening, entertaining, or creating your own outdoor retreat. This move-in ready home offers comfort, functionality, and plenty of space both inside and out.
For sale
C$244,900
5201 54th St, Elk Pt, AB T0A 1A0
4beds
1,362sqft
Single Family Residence
Built in 1979
-- sqft lot
$-- Zestimate®
C$180/sqft
C$-- HOA
What's special
Well-maintained bungalowFunctional floor planSpacious u-shaped kitchenGranite countertopsBuilt-in wall ovenElectric cooktopPlenty of cabinetry
- 85 days
- 6
- 0
Zillow last checked:
Listing updated:
Listed by:
Kerri L Dechaine,
Dale Real Estate (St. Paul) Ltd.
Source: RAE,MLS®#: E4501365
Facts & features
Interior
Bedrooms & bathrooms
- Bedrooms: 4
- Bathrooms: 3
- Full bathrooms: 1
- 1/2 bathrooms: 2
Primary bedroom
- Level: Main
Family room
- Level: Basement
- Area: 520
- Dimensions: 20 x 26
Heating
- Forced Air-2, Natural Gas
Cooling
- Air Conditioner
Appliances
- Included: Dishwasher-Built-In, Dryer, Oven-Built-In, Microwave, Refrigerator, Electric Cooktop, Washer, See Remarks
Features
- Flooring: Carpet, Laminate Flooring, Linoleum
- Basement: Full, Finished
- Fireplace features: Gas
Interior area
- Total structure area: 1,362
- Total interior livable area: 1,362 sqft
Property
Parking
- Total spaces: 1
- Parking features: Insulated, Single Garage Attached, Garage Control, Garage Opener
- Attached garage spaces: 1
Features
- Levels: 2
- Patio & porch: Deck
- Exterior features: Landscaped, Vegetable Garden
Lot
- Features: Corner Lot, Landscaped, Vegetable Garden
Construction
Type & style
- Home type: SingleFamily
- Architectural style: Bungalow
- Property subtype: Single Family Residence
Materials
- Foundation: Concrete Perimeter
- Roof: Asphalt
Condition
- Year built: 1979
Community & HOA
Community
- Features: Deck
Location
- Region: Elk Pt
Financial & listing details
- Price per square foot: C$180/sqft
- Date on market: 7/30/2026
- Ownership: Private
Price history
Price history is unavailable.
Public tax history
Tax history is unavailable.
Climate risks
Neighborhood: T0A
Nearby schools
GreatSchools rating
No schools nearby
We couldn't find any schools near this home.

Similar homes
- C$245,0003 bd2 ba1.1k sqft4825 52nd Ave, Elk Pt, AB T0A 1A0For Sale
 MLS ID #E4511962, Sharon L Smith, Elk Point Realty. RAE
- C$239,0003 bd1 ba1k sqft7204 Township Road 570 #A, Saint Paul County No. 19, AB T0A 1A0For Sale
 MLS ID #E4508109, Shirley D Harms, Lakeland Realty. RAE
- C$149,0002 bd1 ba768 sqft4902 52nd Ave, Elk Pt, AB T0A 1A0For Sale
 MLS ID #E4513464, Sharon L Smith, Elk Point Realty. RAE
- C$169,0002 bd1 ba720 sqft4806 52nd Ave, Elk Pt, AB T0A 1A0For Sale
 MLS ID #E4499912, Shirley D Harms, Lakeland Realty. RAE
