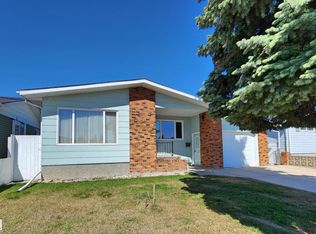
Great starter home that is move in ready! This cute bungalow is centrally located in St. Paul. The home has three bedrooms on the main floor as well as a full bath and a two piece ensite bath. The main floor also has a large family room with a great little kitchen and main floor laundry! The basement has been extensively renovated and has one bedroom, a large rec room, a large office/sitting room and a three piece bath, all with vinyl plank flooring. The exterior of the home has vinyl siding, newer asphalt shingles, along with some new windows. There is a great little patio/deck on the front of the home where you can sit and enjoy the outside or you can head back to the fenced backyard with a vegetable garden and and fire pit. This home has been well maintained for many years and is ready for its next chapter.
For sale
C$235,000
5122 46th Ave, Saint Paul, AB T0A 3A4
4beds
1,140sqft
Single Family Residence
Built in 1979
-- sqft lot
$-- Zestimate®
C$206/sqft
C$-- HOA
What's special
Large family roomGreat little kitchenMain floor laundryVinyl plank flooringVinyl sidingNewer asphalt shinglesNew windows
- 58 days
- 11
- 0
Zillow last checked:
Listing updated:
Listed by:
Justin A Anderson,
Property Plus Realty Ltd.
Source: RAE,MLS®#: E4508093
Facts & features
Interior
Bedrooms & bathrooms
- Bedrooms: 4
- Bathrooms: 3
- Full bathrooms: 2
- 1/2 bathrooms: 1
Primary bedroom
- Level: Main
Family room
- Level: Basement
- Area: 345.8
- Dimensions: 26 x 13.3
Heating
- Forced Air-1, Natural Gas
Appliances
- Included: Dishwasher-Built-In, Dryer, Refrigerator, Electric Stove, Washer
Features
- Flooring: Carpet, Linoleum, Vinyl Plank
- Windows: Vinyl Windows
- Basement: Full, Finished
Interior area
- Total structure area: 1,140
- Total interior livable area: 1,140 sqft
Property
Parking
- Total spaces: 1
- Parking features: Front Drive Access, No Garage, Single Carport, See Remarks
- Carport spaces: 1
- Has uncovered spaces: Yes
Features
- Levels: 2
- Patio & porch: Deck
- Exterior features: Landscaped, Playground Nearby, Vegetable Garden
Lot
- Features: Fully Fenced, Near Golf Course, Landscaped, Playground Nearby, Schools, Shopping Nearby, Vegetable Garden, See Remarks, Golf Nearby
Details
- Additional structures: Storage Shed
- Other equipment: TV Wall Mount
Construction
Type & style
- Home type: SingleFamily
- Architectural style: Bungalow
- Property subtype: Single Family Residence
Materials
- Foundation: Preserved Wood
- Roof: Asphalt
Condition
- Year built: 1979
Community & HOA
Community
- Features: Deck, See Remarks
Location
- Region: Saint Paul
Financial & listing details
- Price per square foot: C$206/sqft
- Date on market: 9/11/2026
- Ownership: Private
Price history
Price history is unavailable.
Public tax history
Tax history is unavailable.
Climate risks
Neighborhood: T0A
Nearby schools
GreatSchools rating
No schools nearby
We couldn't find any schools near this home.

Similar homes
- C$229,9003 bd3 ba1.2k sqft5233 49th Ave, Saint Paul, AB T0A 3A4For Sale
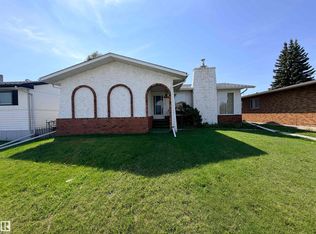 MLS ID #E4506512, Tyler J Poirier, Century 21 Poirier Real Estate. RAE
- C$219,0004 bd3 ba1k sqft5013 45th St, Saint Paul, AB T0A 3A4For Sale
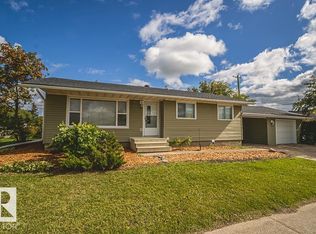 MLS ID #E4513056, Jean-Luc Lamoureux, Royal Lepage Hometown Real Estate. RAE
- C$225,0005 bd3 ba1.2k sqft5118 49th Ave, Elk Pt, AB T0A 1A0For Sale
 MLS ID #E4502185, Kerri L Dechaine, Dale Real Estate (St. Paul) Ltd.. RAE
- C$239,9006 bd2 ba1k sqft5310 51st Ave, Saint Paul, AB T0A 3A1For Sale
 MLS ID #E4508324, Darren M Poirier, Century 21 Poirier Real Estate. RAE
