Beautiful custom home overlooking the St.Paul Golf Course & features four bedrooms, 4 bathrooms, well designed kitchen, living room with a wood burning fireplace, open loft for your home office or relaxation area. Lovely primary bedroom with a walk out sitting deck overlooking the golf course. Main floor bedroom with adjacent bathroom for family/guests, partially developed basement with direct access to backyard, large deck for entertaining. Attached double garage plus good parking area. Quiet subdivision & a wonderful executive home.
For sale
C$642,500
4413 53rd St, Saint Paul, AB T0A 3A4
5beds
2,643sqft
Single Family Residence
Built in 2013
7,701 Square Feet Lot
$-- Zestimate®
C$243/sqft
C$-- HOA
What's special
Four bedroomsWell designed kitchenLarge deck for entertainingAttached double garageGood parking area
- 205 days
- 13
- 0
Zillow last checked:
Listing updated:
Listed by:
Lyle W Hovelkamp,
Dale Real Estate (St. Paul) Ltd.
Source: RAE,MLS®#: E4480151
Facts & features
Interior
Bedrooms & bathrooms
- Bedrooms: 5
- Bathrooms: 4
- Full bathrooms: 4
Primary bedroom
- Level: Upper
Heating
- Forced Air-1, Natural Gas
Cooling
- Fan-Ceiling
Appliances
- Included: ENERGY STAR Qualified Dishwasher, Dryer, Exhaust Fan, Oven-Built-In, Microwave, ENERGY STAR Qualified Refrigerator, Electric Cooktop, Washer, Wine Cooler, Instant Hot Water, Tankless Water Heater
Features
- No Animal Home, No Smoking Home, Vacuum Systems
- Flooring: Hardwood, Laminate Flooring
- Windows: Window Coverings, Vinyl Windows
- Basement: Full, Partially Finished
- Fireplace features: Wood Burning
Interior area
- Total structure area: 2,643
- Total interior livable area: 2,643 sqft
Property
Parking
- Total spaces: 5
- Parking features: Double Garage Attached, Front Drive Access, Oversized, Garage Control, Garage Opener
- Attached garage spaces: 2
- Has uncovered spaces: Yes
Features
- Levels: 2 Storey,2
- Patio & porch: Deck
- Exterior features: Landscaped
Lot
- Size: 7,701 Square Feet
- Dimensions: 7701 sq ft
- Features: Flat Site, Near Golf Course, Landscaped, Level, Golf Nearby, Sprinkler Sys-Underground
- Topography: Level
Details
- Additional structures: Storage Shed
Construction
Type & style
- Home type: SingleFamily
- Property subtype: Single Family Residence
Materials
- Foundation: Insulated Concrete Form
- Roof: Asphalt
Condition
- Year built: 2013
Community & HOA
Community
- Features: Deck, Hot Water Instant, Hot Water Tankless, No Animal Home, No Smoking Home, Sprinkler Sys-Underground
- Security: Smoke Detector(s), Detectors Smoke
Location
- Region: Saint Paul
Financial & listing details
- Price per square foot: C$243/sqft
- Date on market: 4/1/2026
- Ownership: Private
Price history
Price history is unavailable.
Public tax history
Tax history is unavailable.
Climate risks
Neighborhood: T0A
Nearby schools
GreatSchools rating
No schools nearby
We couldn't find any schools near this home.
Similar homes
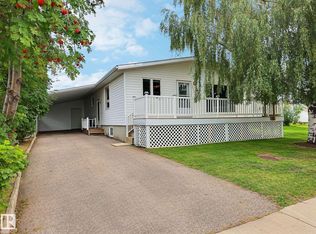
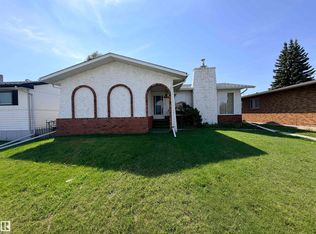
- C$449,5004 bd3 ba2.8k sqft4317 53rd St, Saint Paul, AB T0A 3A4For Sale
 MLS ID #E4485800, Lyle W Hovelkamp, Dale Real Estate (St. Paul) Ltd.. RAE
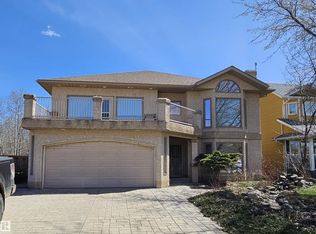
 - C$749,9006 bd4 ba2k sqft4409 44th St, Saint Paul, AB T0A 3A3For Sale
 MLS ID #E4466010, Darren M Poirier, Century 21 Poirier Real Estate. RAE
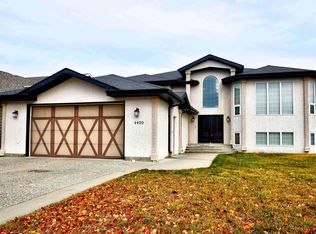
 - C$379,9005 bd4 ba1.8k sqft4405 46a St, Saint Paul, AB T0A 3A3For Sale
 MLS ID #E4500262, Kim L Werenka, Century 21 Poirier Real Estate. RAE
 - C$799,9005 bd3 ba1.5k sqft57506 Range Road 81, Saint Paul County No. 19, AB T0A 3A2For Sale
 MLS ID #E4493921, Tyler J Poirier, Century 21 Poirier Real Estate. RAE
