Welcome to this spacious bi-level home located in the desirable Lakeshore Drive neighborhood, offering beautiful year-round lake views and convenient access to schools, shopping, parks, and walking trails. This well-maintained property features 4 bedrooms and 3 bathrooms, including a primary bedroom with a 3-piece ensuite and access to a bright 3-season bonus room leading to the front deck — an ideal space to relax and take in the waterfront scenery. The main floor offers a functional layout with a generous living room, gas fireplace, and large windows providing excellent natural light throughout the kitchen and dining areas. The fully developed basement adds additional living space with a large family/recreation room complete with wet bar, an additional bedroom, and full bathroom. Additional features include a breezeway/boot room connecting the front driveway to the backyard, a double detached garage, and a mature fenced yard.
For sale
C$364,500
4510 Lakeshore Dr, Saint Paul, AB T0A 3A3
4beds
1,431sqft
Single Family Residence
Built in 1979
-- sqft lot
$-- Zestimate®
C$255/sqft
C$-- HOA
What's special
Spacious bi-level homeBeautiful year-round lake viewsFront deckGas fireplaceFully developed basementWet barDouble detached garage
- 79 days |
- 25 |
- 1 |
Zillow last checked:
Listing updated:
Listed by:
Jean-Luc Lamoureux,
Royal Lepage Hometown Real Estate
Source: RAE,MLS®#: E4487842
Facts & features
Interior
Bedrooms & bathrooms
- Bedrooms: 4
- Bathrooms: 3
- Full bathrooms: 3
Primary bedroom
- Level: Main
Family room
- Level: Basement
Heating
- Forced Air-1, Natural Gas
Appliances
- Included: Dryer, Refrigerator, Electric Stove, Washer
Features
- No Smoking Home
- Flooring: Carpet, Laminate Flooring
- Basement: Full, Finished
Interior area
- Total structure area: 1,431
- Total interior livable area: 1,431 sqft
Property
Parking
- Total spaces: 2
- Parking features: Double Garage Detached, Front Drive Access, Rear Drive Access
- Garage spaces: 2
- Has uncovered spaces: Yes
Features
- Levels: Bi-Level,2
- Patio & porch: Deck
- Exterior features: Landscaped, Fire Pit
- Fencing: Fenced
- Has view: Yes
- View description: View Lake
- Has water view: Yes
- Water view: View Lake
Lot
- Features: Landscaped, Wooded, Treed Lot
Construction
Type & style
- Home type: SingleFamily
- Property subtype: Single Family Residence
Materials
- Foundation: Concrete Perimeter
- Roof: Asphalt
Condition
- Year built: 1979
Community & HOA
Community
- Features: Deck, Fire Pit, No Smoking Home
Location
- Region: Saint Paul
Financial & listing details
- Price per square foot: C$255/sqft
- Date on market: 5/14/2026
- Ownership: Private
Jean-Luc Lamoureux
Jean-Luc Lamoureux
By pressing Contact Agent, you agree that the real estate professional identified above may call/text you about your search, which may involve use of automated means and pre-recorded/artificial voices. You don't need to consent as a condition of buying any property, goods, or services. Message/data rates may apply. You also agree to our Terms of Use. Zillow does not endorse any real estate professionals. We may share information about your recent and future site activity with your agent to help them understand what you're looking for in a home.
Price history
Price history is unavailable.
Public tax history
Tax history is unavailable.
Climate risks
Neighborhood: T0A
Nearby schools
GreatSchools rating
No schools nearby
We couldn't find any schools near this home.
- C$379,9005 bd4 ba1.8k sqft4405 46a St, Saint Paul, AB T0A3A3For Sale

- C$330,0002 bd2 ba1.1k sqft4614A Lakeshore Dr #208, Saint Paul, AB T0A3A3For Sale
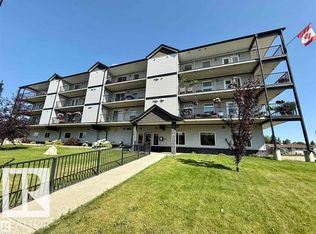
- C$199,9002 bd1 ba788 sqft205 Lakeshore Dr #4614A, Saint Paul, AB T0A3A3For Sale

- C$124,9003 bd1 ba1.2k sqft4629 46th Ave, Saint Paul, AB T0A3A3For Sale

- C$749,9006 bd4 ba2k sqft4409 44th St, Saint Paul, AB T0A3A3For Sale
- C$217,5004 bd2 ba961 sqft4706 45th St, Saint Paul, AB T0A3A3For Sale
- C$234,9005 bd3 ba1k sqft4706 44th Ave, Saint Paul, AB T0A3A3For Sale
- C$299,9006 bd3 ba2k sqft4629 47th Ave, Saint Paul, AB T0A3A3For Sale
Similar homes
- C$379,9005 bd4 ba1.8k sqft4405 46a St, Saint Paul, AB T0A 3A3For SaleMLS ID #E4500262, Kim L Werenka, Century 21 Poirier Real Estate. RAE
- C$289,9005 bd3 ba1.1k sqft4725 45th Ave, Saint Paul, AB T0A 3A3For Sale
 MLS ID #E4500927, Rob L Hippisley, Royal Lepage Hometown Real Estate. RAE
 - C$330,0002 bd2 ba1.1k sqftLakeview Terrace, Saint Paul, AB T0A 3A3For SaleMLS ID #E4501053, Anna M Scheffelmiar, Century 21 Poirier Real Estate. RAE
- C$299,9006 bd3 ba2k sqft4629 47th Ave, Saint Paul, AB T0A 3A3For Sale
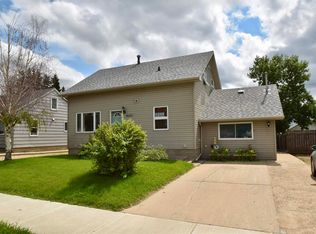 MLS ID #E4499267, Kim L Werenka, Century 21 Poirier Real Estate. RAE
 - C$210,0005 bd3 ba1k sqft4210 48th Ave, Saint Paul, AB T0A 3A3For SaleMLS ID #E4500996, Anna M Scheffelmiar, Century 21 Poirier Real Estate. RAE
- C$234,9005 bd3 ba1k sqft4706 44th Ave, Saint Paul, AB T0A 3A3For SaleMLS ID #E4486793, Lyle W Hovelkamp, Dale Real Estate (St. Paul) Ltd.. RAE
- C$299,7004 bd3 ba1k sqft5017 55th Ave, Saint Paul, AB T0A 3A1For SaleMLS ID #E4500001, Rob L Hippisley, Royal Lepage Hometown Real Estate. RAE
- C$369,0004 bd2 ba1.3k sqft10317 State Highway 29, Saint Paul County No. 19, AB T0A 3A0For SaleMLS ID #E4486112, Justin A Anderson, Property Plus Realty Ltd.. RAE
- C$194,9004 bd2 ba1.5k sqft5109 47th Ave, Saint Paul, AB T0A 3A4For SaleMLS ID #E4501445, Darren M Poirier, Century 21 Poirier Real Estate. RAE
- C$372,0002 bd2 ba988 sqft57415 Range Road 93, Saint Paul County No. 19, AB T0A 3A2For SaleMLS ID #E4498303, Lyle W Hovelkamp, Dale Real Estate (St. Paul) Ltd.. RAE
- C$218,9004 bd2 ba1k sqft4822 45th Ave, Saint Paul, AB T0A 3A3For SaleMLS ID #E4487035, Jean-Luc Lamoureux, Royal Lepage Hometown Real Estate. RAE
- C$214,9004 bd2 ba1k sqft4422 49th Ave, Saint Paul, AB T0A 3A3For SaleMLS ID #E4489363, Kerri L Dechaine, Dale Real Estate (St. Paul) Ltd.. RAE
- C$217,5004 bd2 ba961 sqft4706 45th St, Saint Paul, AB T0A 3A3For SaleMLS ID #E4482185, Kim L Werenka, Century 21 Poirier Real Estate. RAE
- C$304,9004 bd1 ba1.2k sqft58571 Range Road 90, Saint Paul County No. 19, AB T0A 3A2For SaleMLS ID #E4500350, Tyler J Poirier, Century 21 Poirier Real Estate. RAE
- C$219,0005 bd2 ba1.1k sqft5117 51st Ave, Saint Paul, AB T0A 3A1For SaleMLS ID #E4500512, Tyler J Poirier, Century 21 Poirier Real Estate. RAE
- C$219,5004 bd3 ba1k sqft5013 45th St, Saint Paul, AB T0A 3A4For SaleMLS ID #E4481450, Jean-Luc Lamoureux, Royal Lepage Hometown Real Estate. RAE
- C$269,9002 bd1 ba1k sqft4126 A 47th Ave, Saint Paul, AB T0A 3A2For SaleMLS ID #E4487694, Jordan Garner, Century 21 Poirier Real Estate. RAE
- C$219,9002 bd1 ba1k sqft4834 49th Ave, Saint Paul, AB T0A 3A3For SaleMLS ID #E4485647, Rob L Hippisley, Royal Lepage Hometown Real Estate. RAE
- C$199,5004 bd3 ba1.8k sqft4814 51st Ave, Saint Paul, AB T0A 3A2For SaleMLS ID #E4487407, Jean-Luc Lamoureux, Royal Lepage Hometown Real Estate. RAE
- C$224,9004 bd2 ba1.1k sqft5626 51st Ave, Saint Paul, AB T0A 3A1For SaleMLS ID #E4496371, Darren M Poirier, Century 21 Poirier Real Estate. RAE
